Member Features
Find Real Estate Bargain!
Full foreclosure details
Home value, equity and ownership info
Find homes priced below market
Get full access with a FREE Account
Already a member?
$340,000
Listing Price3beds
2baths
1,837sqft
5,400sqft lot
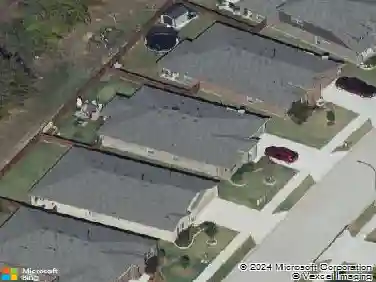
9032 Racquet Club Dr, Fort Worth, TX 76120
Member Features
Find Real Estate Bargain!
Full foreclosure details
Home value, equity and ownership info
Find homes priced below market
Get full access with a FREE Account
Already a member?
For Sale
Off Market
Home type
Price / sqft
Year built
Home Details
This charming, neat-as-a-pin listing exudes warmth and welcome to those walking in its doors. A visitor is first treated to a neatly manicured lawn and flower beds. The spacious living room invites one to enter and enjoy a relaxing conversation, a cozy fire in the fireplace or some entertaining television time. Ample glass doors and windows allow the outdoor light to illuminate the spaces. French doors open to a study with shelving and even room for musical instruments or library. The refrigerator will be staying with the property and can be used in the kitchen or as a second refrigerator in the garage. The back yard is an oasis waiting for someone to enjoy the relaxing pergola and swing. The secondary bedrooms boast walk-in closests and ample space. The large primary bedroom has plenty of space for a large bed and other furniture as well. The newly-remodeled primary shower is over-sized for a luxuriating shower. The double vanity and two separate closests and linen closet provide plenty of space for bathroom essentials.nThis home is just miles away from Arlington which boasts the homes of the Texas Rangers, Dallas Cowboys and Six Flags. Come take a look at it before it's gone.
Interior Details
1837
3
2
Has Heating:
Yes
Heating Type:
Central
Has Cooling:
Yes
Cooling Type:
Central
Has Fuel:
No
Fuel Type:
N/A
Has Basement:
No
Basement Type:
N/A
Has Flooring:
No
Flooring Type:
N/A
Has Fireplace:
Yes
Fireplace Type:
N/A
Property Details
5400
No
No
Type:
N/A
Location:
N/A
Status:
N/A
Number of Spaces:
N/A
No
No
No
No
Yes
No
No
Construction Details
N/A
N/A
N/A
N/A
N/A
Tax History
Year
Amount
Land
Improvement
Percent Change
Assessment
2020
$5,829
$34,000
$178,501
--%
$212,501
2019
$5,458
$34,000
$172,243
--%
$206,243
2018
$5,085
$34,000
$150,855
--%
$184,855
2017
$4,934
$40,000
$137,196
--%
$177,196
2016
$5,201
$40,000
$143,588
--%
$183,588
2014
$5,143
$25,000
$156,200
--%
$181,200
2013
$4,405
$25,000
$130,200
--%
$155,200
2012
$4,404
$25,000
$130,200
--%
$155,200

Average Home Price in 76120