
Member Features
Find Real Estate Bargain!
Full foreclosure details
Home value, equity and ownership info
Find homes priced below market
Get full access with a FREE Account
Already a member?
$560,000
Listing Price4beds
3baths
2,410sqft
16,509sqft lot
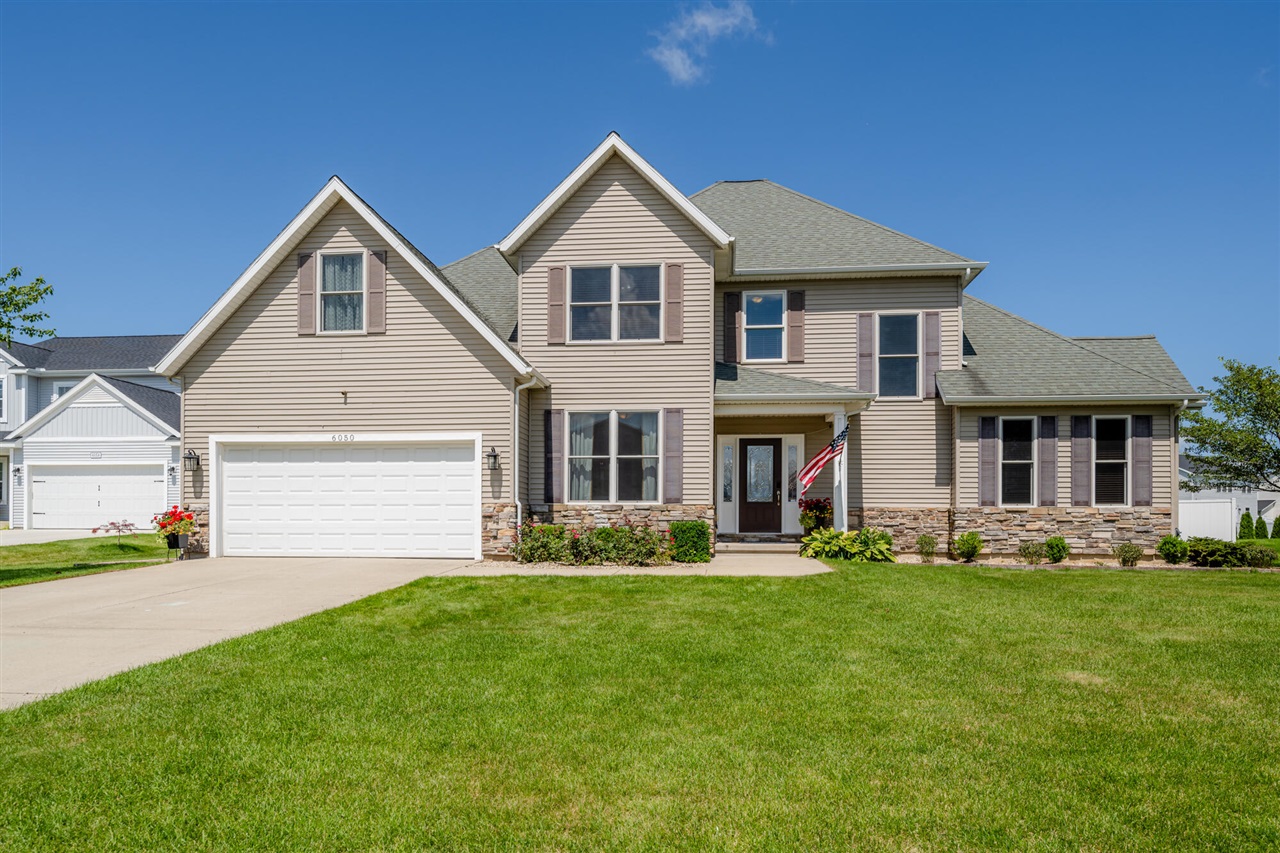
6050 Racine Dr, Stevensville, MI 49127
Member Features
Find Real Estate Bargain!
Full foreclosure details
Home value, equity and ownership info
Find homes priced below market
Get full access with a FREE Account
Already a member?
For Sale
Off Market
Home type
Price / sqft
Year built
Home Details
Discover the essence of comfort and convenience in this 4-bedroom home located in the Wyndstone Estates neighborhood. Quality built and boasting a main floor primary suite, this home offers an ideal blend of modern amenities and classic appeal. Step into the heart of the home and find a quality kitchen equipped with newer appliances, pull-out storage, a spacious pantry, soft-close cabinets, and granite countertops. Adjacent to the kitchen, the mudroom welcomes you from the garage, featuring built-in cubbies for seamless daily organization, with convenient main floor laundry just steps away.nThe main living room impresses with sweeping ceilings, creating a bright and airy ambiance, while the dining room, currently used as an office, offers flexible space for your family. An open staircas leads to an inviting upstairs landing and three additional bedrooms. The finished basement adds versatility with an extra living area or playroom, complete with a projector for family movie nights. A private sleeping room with a private bathroom offers comfort and privacy, perfect for guests or extended family stays.nOutside, enjoy the large fenced-in yard, ideal for outdoor gatherings and play, complemented by included play equipment for the kids' enjoyment. Do you have an electric car? If so, you are all set with electric car hook up in the garage! Don't miss the opportunity to make this home your own, combining functionality with charm in a coveted neighborhood (with sidewalks!) setting. Sc
Interior Details
2410
4
3
Has Heating:
Yes
Heating Type:
Forced Air With Air Conditioning
Has Cooling:
Yes
Cooling Type:
N/A
Has Fuel:
No
Fuel Type:
N/A
Has Basement:
No
Basement Type:
Basement (unspecified)
Has Flooring:
No
Flooring Type:
N/A
Has Fireplace:
Yes
Fireplace Type:
N/A
Property Details
16509
No
No
Type:
N/A
Location:
N/A
Status:
N/A
Number of Spaces:
N/A
N/A
N/A
N/A
N/A
N/A
N/A
N/A
Construction Details
N/A
N/A
N/A
N/A
N/A
Tax History
Year
Amount
Land
Improvement
Percent Change
Assessment
2019
$5,446
$0
$0
--%
$219,300
2018
$5,356
$15,200
$199,300
--%
$214,500
2017
$5,460
$0
$0
--%
$214,500
2016
$4,683
$0
$0
--%
$201,300
2015
$4,701
$0
$0
--%
$191,500

Average Home Price in 49127
Nearby Properties
Zip Code
Price
Bed
Bath
Sqft
Lot
Sold Date
$519,091
4 Beds
2.5 Baths
2,274 Sqft
20,778 Lot (sqft)
Sold 08/14/2026
$599,000
4 Beds
1 Baths
2,688 Sqft
14,680 Lot (sqft)
Sold 07/22/2026
$553,666
5 Beds
3.5 Baths
2,577 Sqft
15,769 Lot (sqft)
Sold 10/27/2026
$334,900
4 Beds
2 Baths
2,106 Sqft
13,765 Lot (sqft)
Sold 10/26/2026
$499,900
4 Beds
3 Baths
2,637 Sqft
15,290 Lot (sqft)
Sold 10/26/2026
$559,000
5 Beds
4 Baths
2,504 Sqft
16,858 Lot (sqft)
Sold 10/26/2026
$506,997
4 Beds
3.5 Baths
2,160 Sqft
17,119 Lot (sqft)
Sold 10/26/2026
$456,799
$456,799
4 Beds
3.5 Baths
2,723 Sqft
17,555 Lot (sqft)
Sold 10/26/2026
$560,000
4 Beds
3 Baths
2,410 Sqft
16,509 Lot (sqft)
Sold 10/26/2026




