Member Features
Find Real Estate Bargain!
Full foreclosure details
Home value, equity and ownership info
Find homes priced below market
Get full access with a FREE Account
Already a member?
$224,900
Listing Price4beds
1baths
745sqft
7,800sqft lot
2819 Raccoon St, Des Moines, IA 50317
Member Features
Find Real Estate Bargain!
Full foreclosure details
Home value, equity and ownership info
Find homes priced below market
Get full access with a FREE Account
Already a member?
For Sale
Off Market
Home type
Price / sqft
Year built
Home Details
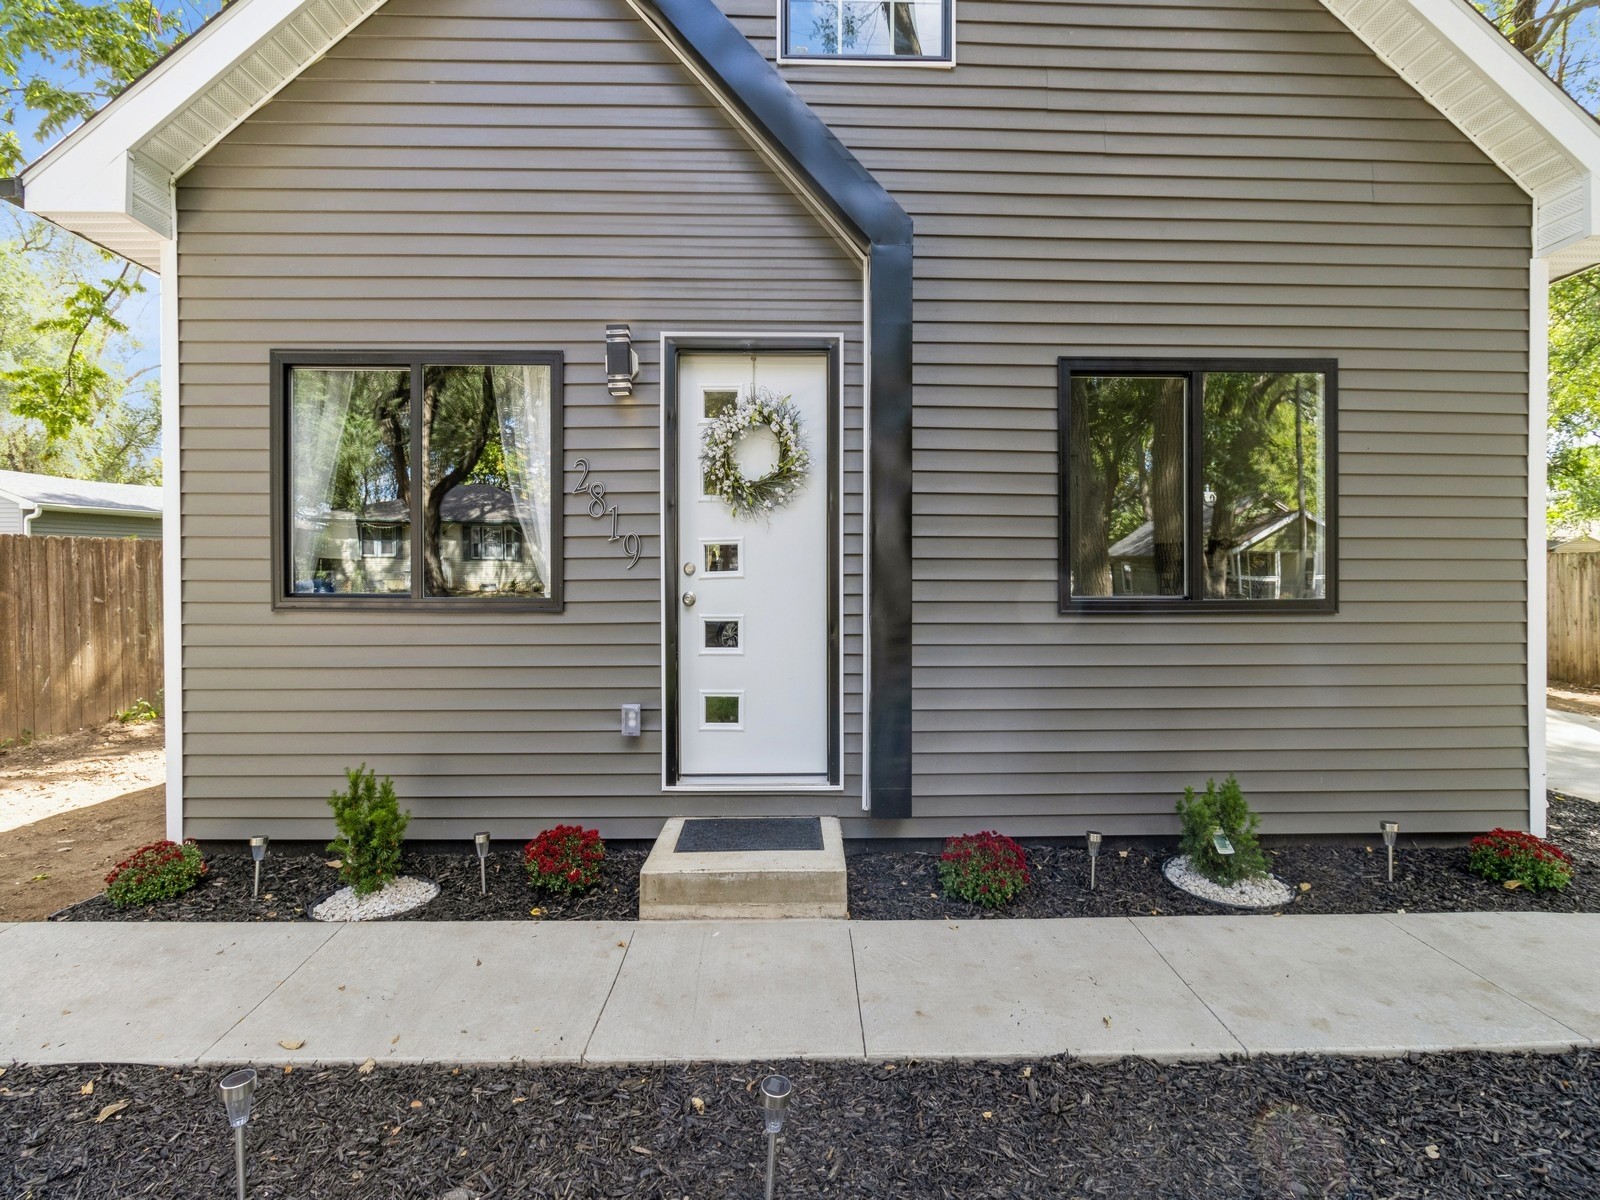
Beautifully renovated 4 bedroom with a large fenced in yard and two front driveways offering all new upgrades from top to bottom. Plenty of parking and private fenced in backyard space with endless opportunities. Walk into this home with a large open living/dinning and kitchen area with all new kitchen cabinets, countertops and stainless steel appliances. Gorgeous lighting and a oversized kitchen island for additional dinning space, built in prewired entertainment area with a electric fireplace. Two good size bedrooms on the main level with private access to a large bathroom with floor to celling tile. In addition two additional bedrooms in the upper level and even more additional square footage ready to be finished in the lower level. Home has all new roof, windows, siding, HVAC as well as updated electrical and plumbing. Home qualifies for a tax abatement and is a must see and buy.
Interior Details
745
4
1
Has Heating:
Yes
Heating Type:
Forced Air With Air Conditioning
Has Cooling:
Yes
Cooling Type:
Central
Has Fuel:
Yes
Fuel Type:
Gas
Has Basement:
No
Basement Type:
Basement (unspecified)
Has Flooring:
No
Flooring Type:
N/A
Has Fireplace:
Yes
Fireplace Type:
N/A
Property Details
7800
Yes
Yes
Type:
N/A
Location:
N/A
Status:
N/A
Number of Spaces:
N/A
No
No
No
No
Yes
No
No
Construction Details
N/A
Aluminum/vinyl
N/A
Gable
Asphalt
Tax History
Year
Amount
Land
Improvement
Percent Change
Assessment
2021
$3,185
$7,100
$38,700
--%
$45,800
2020
$1,240
$7,100
$38,700
--%
$45,800
2019
$826
$6,100
$33,700
--%
$39,800
2018
$800
$6,100
$33,700
--%
$39,800
2017
$774
$5,800
$32,300
--%
$38,100
2013
$726
$5,800
$33,100
--%
$38,900
2013
$726
$5,800
$33,100
--%
$38,900
2011
$728
$5,800
$32,700
--%
$38,500

Average Home Price in 50317
Nearby Properties
Zip Code
Price
Bed
Bath
Sqft
Lot
Sold Date
$57,795
2 Beds
1 Baths
688 Sqft
5,850 Lot (sqft)
Sold 09/10/2026
$51,922
2 Beds
1 Baths
660 Sqft
6,452 Lot (sqft)
Sold 05/29/2026
$224,900
$224,900
4 Beds
1 Baths
745 Sqft
7,800 Lot (sqft)
Sold 10/05/2026
$139,000
$139,000
2 Beds
1 Baths
756 Sqft
9,900 Lot (sqft)
Sold 07/10/2025
$125,000
$125,000
2 Beds
1 Baths
768 Sqft
11,700 Lot (sqft)
Sold 10/13/2026
$147,931
$147,931
2 Beds
1 Baths
669 Sqft
5,742 Lot (sqft)
Sold 10/18/2026
$144,932
$144,932
2 Beds
1 Baths
704 Sqft
5,742 Lot (sqft)
Sold 10/13/2026
$143,933
$143,933
3 Beds
1 Baths
830 Sqft
6,600 Lot (sqft)
Sold 10/13/2026
$192,500
$192,500
3 Beds
1.5 Baths
796 Sqft
5,850 Lot (sqft)
Sold 10/13/2026