Member Features
Find Real Estate Bargain!
Full foreclosure details
Home value, equity and ownership info
Find homes priced below market
Get full access with a FREE Account
Already a member?
$899,900
Listing Price4beds
3baths
3,465sqft
343,253sqft lot
8075 S Raccoon Rd, Canfield, OH 44406
Member Features
Find Real Estate Bargain!
Full foreclosure details
Home value, equity and ownership info
Find homes priced below market
Get full access with a FREE Account
Already a member?
For Sale
Off Market
Home type
Price / sqft
Year built
Home Details
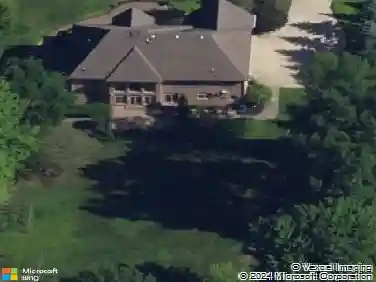
Pack your bags, your personal backyard paradise awaits at this remarkable Canfield estate! Nestled on nearly eight acres of private seclusion in a highly desirable location, this property delivers the perfect blend of serenity and convenience, just moments from top-rated restaurants, shopping, and entertainment. Boasting two full floors of finished living space plus a walk-out basement complete with a game room, theres truly something for everyone. A long blacktop driveway transitions to cement as it approaches a spacious outbuilding, ideal for equipment or vehicle storage. Out back, escape to an expertly designed, fully fenced oasis featuring a stone terrace with coordinating walkways. Enjoy peaceful evenings beneath the large pavilion, listen to the burbling fountain, or gather around the natural gas firepit, every detail thoughtfully crafted with breathtaking views in mind. Step inside to find a grand foyer flanked by a private home office and a gracious living room, both accented with hardwood-style flooring. The main hall leads past the open staircase to an impressive kitchen, where a massive island, professional-grade gas range, stainless steel appliances, and stone countertops create a true chefs dream. Casual dining enjoys scenic poolside views, while the adjacent window-lined sunroom transitions beautifully into a formal dining space. Step down into the cozy family room, where a towering brick fireplace takes center stage. Nearby, youll find a convenient full bath an
Interior Details
3465
4
3
Has Heating:
Yes
Heating Type:
Baseboard
Has Cooling:
Yes
Cooling Type:
Central
Has Fuel:
Yes
Fuel Type:
Oil
Has Basement:
No
Basement Type:
Partial
Has Flooring:
No
Flooring Type:
N/A
Has Fireplace:
Yes
Fireplace Type:
N/A
Property Details
343253
Yes
Yes
Type:
Garage, Attached
Location:
N/A
Status:
N/A
Number of Spaces:
2
No
No
No
No
Yes
No
No
Construction Details
Conventional
Brick/stone (brick And/or Stone)
N/A
N/A
N/A
Tax History
Year
Amount
Land
Improvement
Percent Change
Assessment
2019
$4,416
$16,020
$73,660
--%
$89,680
2018
$4,375
$16,020
$73,660
--%
$89,680
2017
$4,280
$16,020
$73,660
--%
$89,680
2016
$4,332
$22,370
$64,240
--%
$86,610

Average Home Price in 44406
Nearby Properties
Zip Code
Price
Bed
Bath
Sqft
Lot
Sold Date
$899,900
$899,900
4 Beds
3 Baths
3,465 Sqft
343,253 Lot (sqft)
Sold 10/13/2026
$393,871
$393,871
4 Beds
2.5 Baths
3,471 Sqft
41,121 Lot (sqft)
Sold 10/18/2026