Member Features
Find Real Estate Bargain!
Full foreclosure details
Home value, equity and ownership info
Find homes priced below market
Get full access with a FREE Account
Already a member?
$239,900
Listing Price3beds
2baths
1,680sqft
--sqft lot
254 Rabbit Run, North Wales, PA 19454
Member Features
Find Real Estate Bargain!
Full foreclosure details
Home value, equity and ownership info
Find homes priced below market
Get full access with a FREE Account
Already a member?
For Sale
Off Market
Home type
Price / sqft
Year built
Home Details
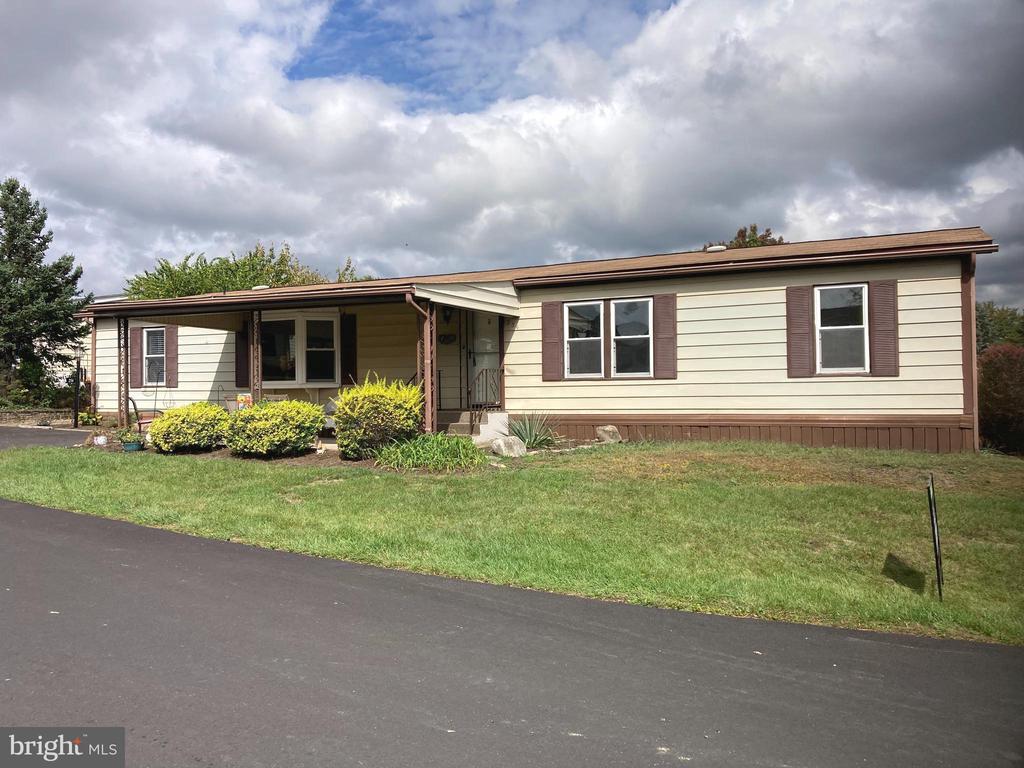
What a remarkable inside transformation this spectacular home in the 55+ Village of Neshaminy Falls has undergone! The huge, 3 bedroom, 2 bath corner home is one of the rare layouts, a SchultCedarknoll, that includes all the rooms and storage space most buyers want. From a wider driveway to covered and enclosed porches, this listing checks all the boxes for a high-valued home. From the front covered porch, you and your neighbors can take in the sights of residents moving about in the community. A welcoming foyer is impressive with a simple overhead pendant lamp on beadboard. The home was freshly painted with brand-new carpets in most rooms and subfloors replaced as needed. The spacious living room has a cathedral ceiling and bay window allowing for multiple ways to furnish and decorate the home. The formal dining room with a built-in China cabinet also has sliding glass doors to a roomy enclosed porch for entertaining guests. The eat-in kitchen with newer appliances, a deep sink with an updated faucet, and an overhead pendant light includes a breakfast booth to enjoy morning coffee or chat with friends. Don't miss the bar cabinet with glass shelves and sink! Just around the corner is the family room with a built-in corner cabinet and table top for your TV. Farther back is two bedrooms with a guest bath and hallway linen closet. The Utility room includes a washer and dryer, a closet, and a bonus space for even more storage. On the opposite end of the home is the primary b
Interior Details
1680
3
2
Has Heating:
Yes
Heating Type:
Central
Has Cooling:
Yes
Cooling Type:
Central
Has Fuel:
Yes
Fuel Type:
Electric
Has Basement:
No
Basement Type:
No Basement
Has Flooring:
No
Flooring Type:
N/A
Has Fireplace:
Yes
Fireplace Type:
N/A
Property Details
N/A
Yes
Yes
Type:
No Garage
Location:
N/A
Status:
N/A
Number of Spaces:
0
No
No
No
No
Yes
No
No
Construction Details
Mobile Home
Aluminum/vinyl
N/A
N/A
N/A
Tax History
Year
Amount
Land
Improvement
Percent Change
Assessment
2020
$1,138
$0
$0
--%
$36,210
2019
$1,117
$0
$0
--%
$36,210
2018
$1,086
$0
$0
--%
$36,210
2017
$1,069
$0
$0
--%
$36,210
2016
$1,034
$0
$0
--%
$36,210
2014
$976
$0
$0
--%
$36,210
2012
$946
$0
$0
--%
$36,210

Average Home Price in 19454