
Member Features
Find Real Estate Bargain!
Full foreclosure details
Home value, equity and ownership info
Find homes priced below market
Get full access with a FREE Account
Already a member?
$1,331,000
Listing Price9beds
5baths
8,174sqft
235,224sqft lot
2431 Rabbit Farm Cir, Loganville, GA 30052
Member Features
Find Real Estate Bargain!
Full foreclosure details
Home value, equity and ownership info
Find homes priced below market
Get full access with a FREE Account
Already a member?
For Sale
Pending
Home type
Price / sqft
Year built
Home Details
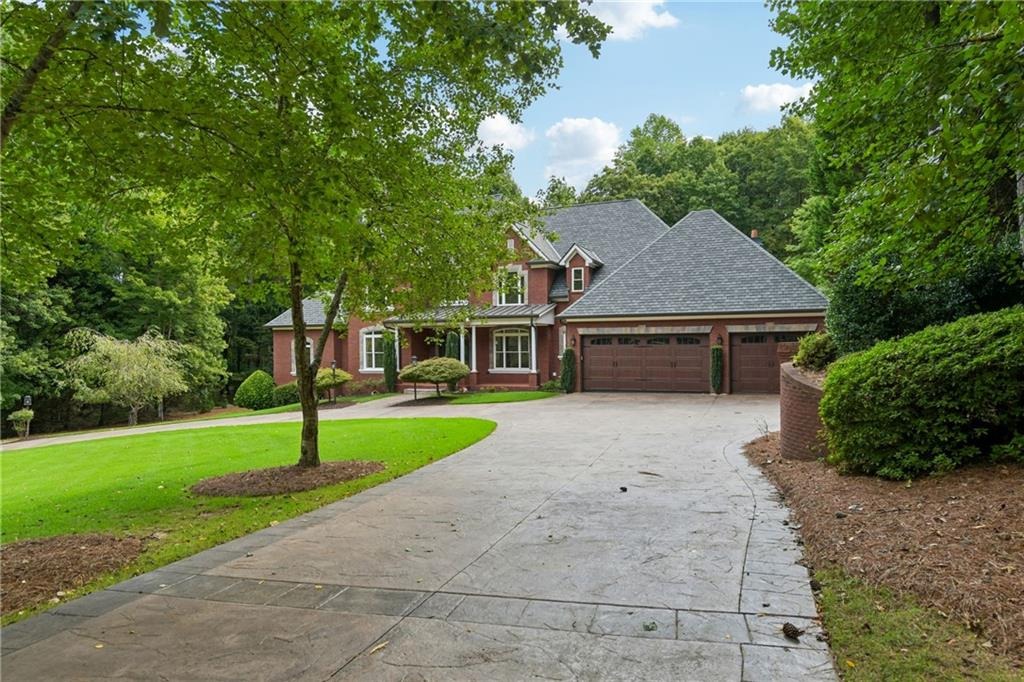
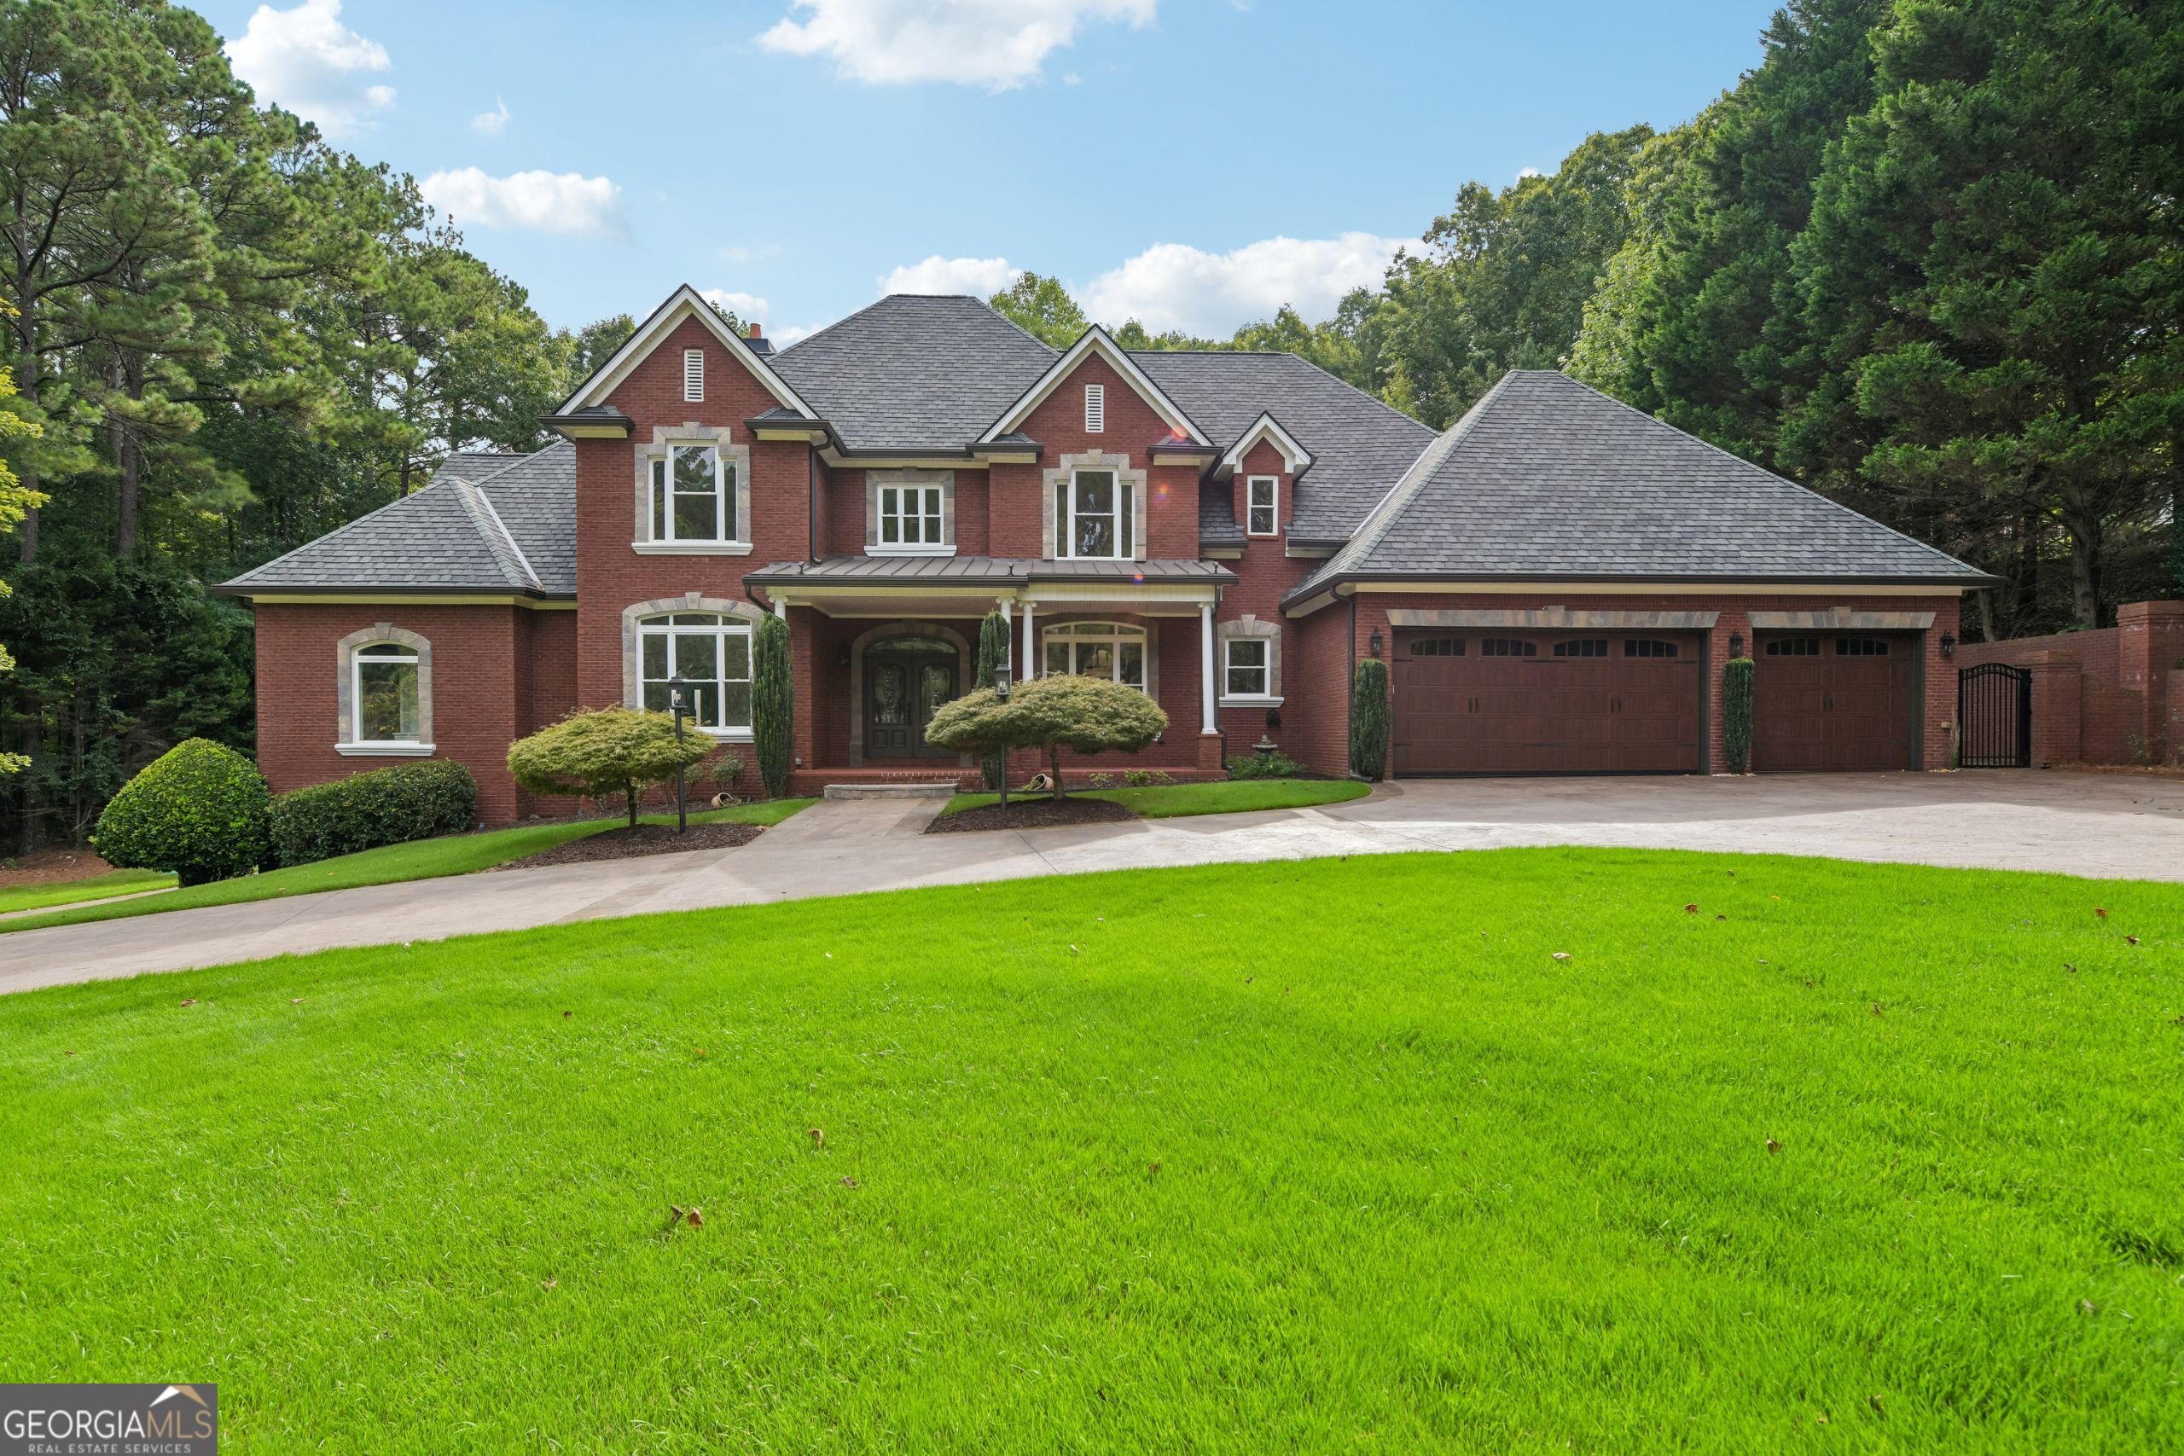
Set behind a private brick-and-iron gate, this executive and equestrian retreat delivers luxury, flexibility, and room to breathe. A top-to-bottom renovation brings new flooring, freshly painted interiors, and reimagined kitchen cabinetry - nothing left to do but move in. Curb appeal starts at the street: four-sided brick with stone accents, custom windows, and mature professional landscaping. Step inside to gleaming hardwoods, layered millwork, and a soaring two-story great room anchored by a floor-to-ceiling brick fireplace, with an overlooking catwalk and French doors opening to the adjoining spaces. The chef's kitchen is the heart of the home - a Thor range, double wall ovens, granite surfaces, custom white cabinetry with a vented hood, walk-in pantry, and a substantial natural-wood island that seats the whole crew. The eat-in area flows straight into the living room's built-ins and stone hearth. The main level houses a serene owner's suite crowned by a coffered tray ceiling, complete with its own fireplace, dual doors to a spa-inspired bath, and generous closet space. Also on this floor: a dedicated executive office, an oversized entertainment room, a full guest suite, and a well-appointed laundry room. Upstairs, you'll find additional bedrooms, baths, and a bonus room ready for whatever you need it to be. Downstairs, the finished terrace level lives like a separate residence - a second full kitchen with granite counters, brand-new custom cabinets, stainless appliances,
Interior Details
8174
9
5
Has Heating:
Yes
Heating Type:
Central
Has Cooling:
Yes
Cooling Type:
Central
Has Fuel:
No
Fuel Type:
N/A
Has Basement:
No
Basement Type:
Unfinished
Has Flooring:
No
Flooring Type:
Hardwood
Has Fireplace:
Yes
Fireplace Type:
N/A
Property Details
235224
No
No
Type:
N/A
Location:
N/A
Status:
N/A
Number of Spaces:
N/A
No
No
No
No
No
No
No
Construction Details
N/A
Brick Veneer
N/A
Gable
Composition Shingle
Tax History
Year
Amount
Land
Improvement
Percent Change
Assessment
2020
$11,324
$25,920
$387,880
--%
$413,800
2019
$10,504
$25,920
$356,200
--%
$382,120
2018
$9,370
$23,760
$299,560
--%
$323,320
2017
$8,817
$23,760
$273,560
--%
$297,320
2016
$8,466
$23,760
$249,160
--%
$272,920
2014
$6,985
$19,440
$180,480
--%
$199,920
2013
$7,105
$19,440
$180,088
--%
$199,528
2011
$7,543
$29,160
$199,342
--%
$228,502

Average Home Price in 30052
Nearby Properties
Zip Code
Price
Bed
Bath
Sqft
Lot
Sold Date
$1,331,000
$1,331,000
9 Beds
5 Baths
8,174 Sqft
235,224 Lot (sqft)
Sold 10/26/2026




