Member Features
Find Real Estate Bargain!
Full foreclosure details
Home value, equity and ownership info
Find homes priced below market
Get full access with a FREE Account
Already a member?
$575,000
Listing Price3beds
2baths
1,479sqft
25,221sqft lot
45698 Rabbit Bay Rd, Lake Linden, MI 49945
Member Features
Find Real Estate Bargain!
Full foreclosure details
Home value, equity and ownership info
Find homes priced below market
Get full access with a FREE Account
Already a member?
For Sale
Off Market
Home type
Price / sqft
Year built
Home Details
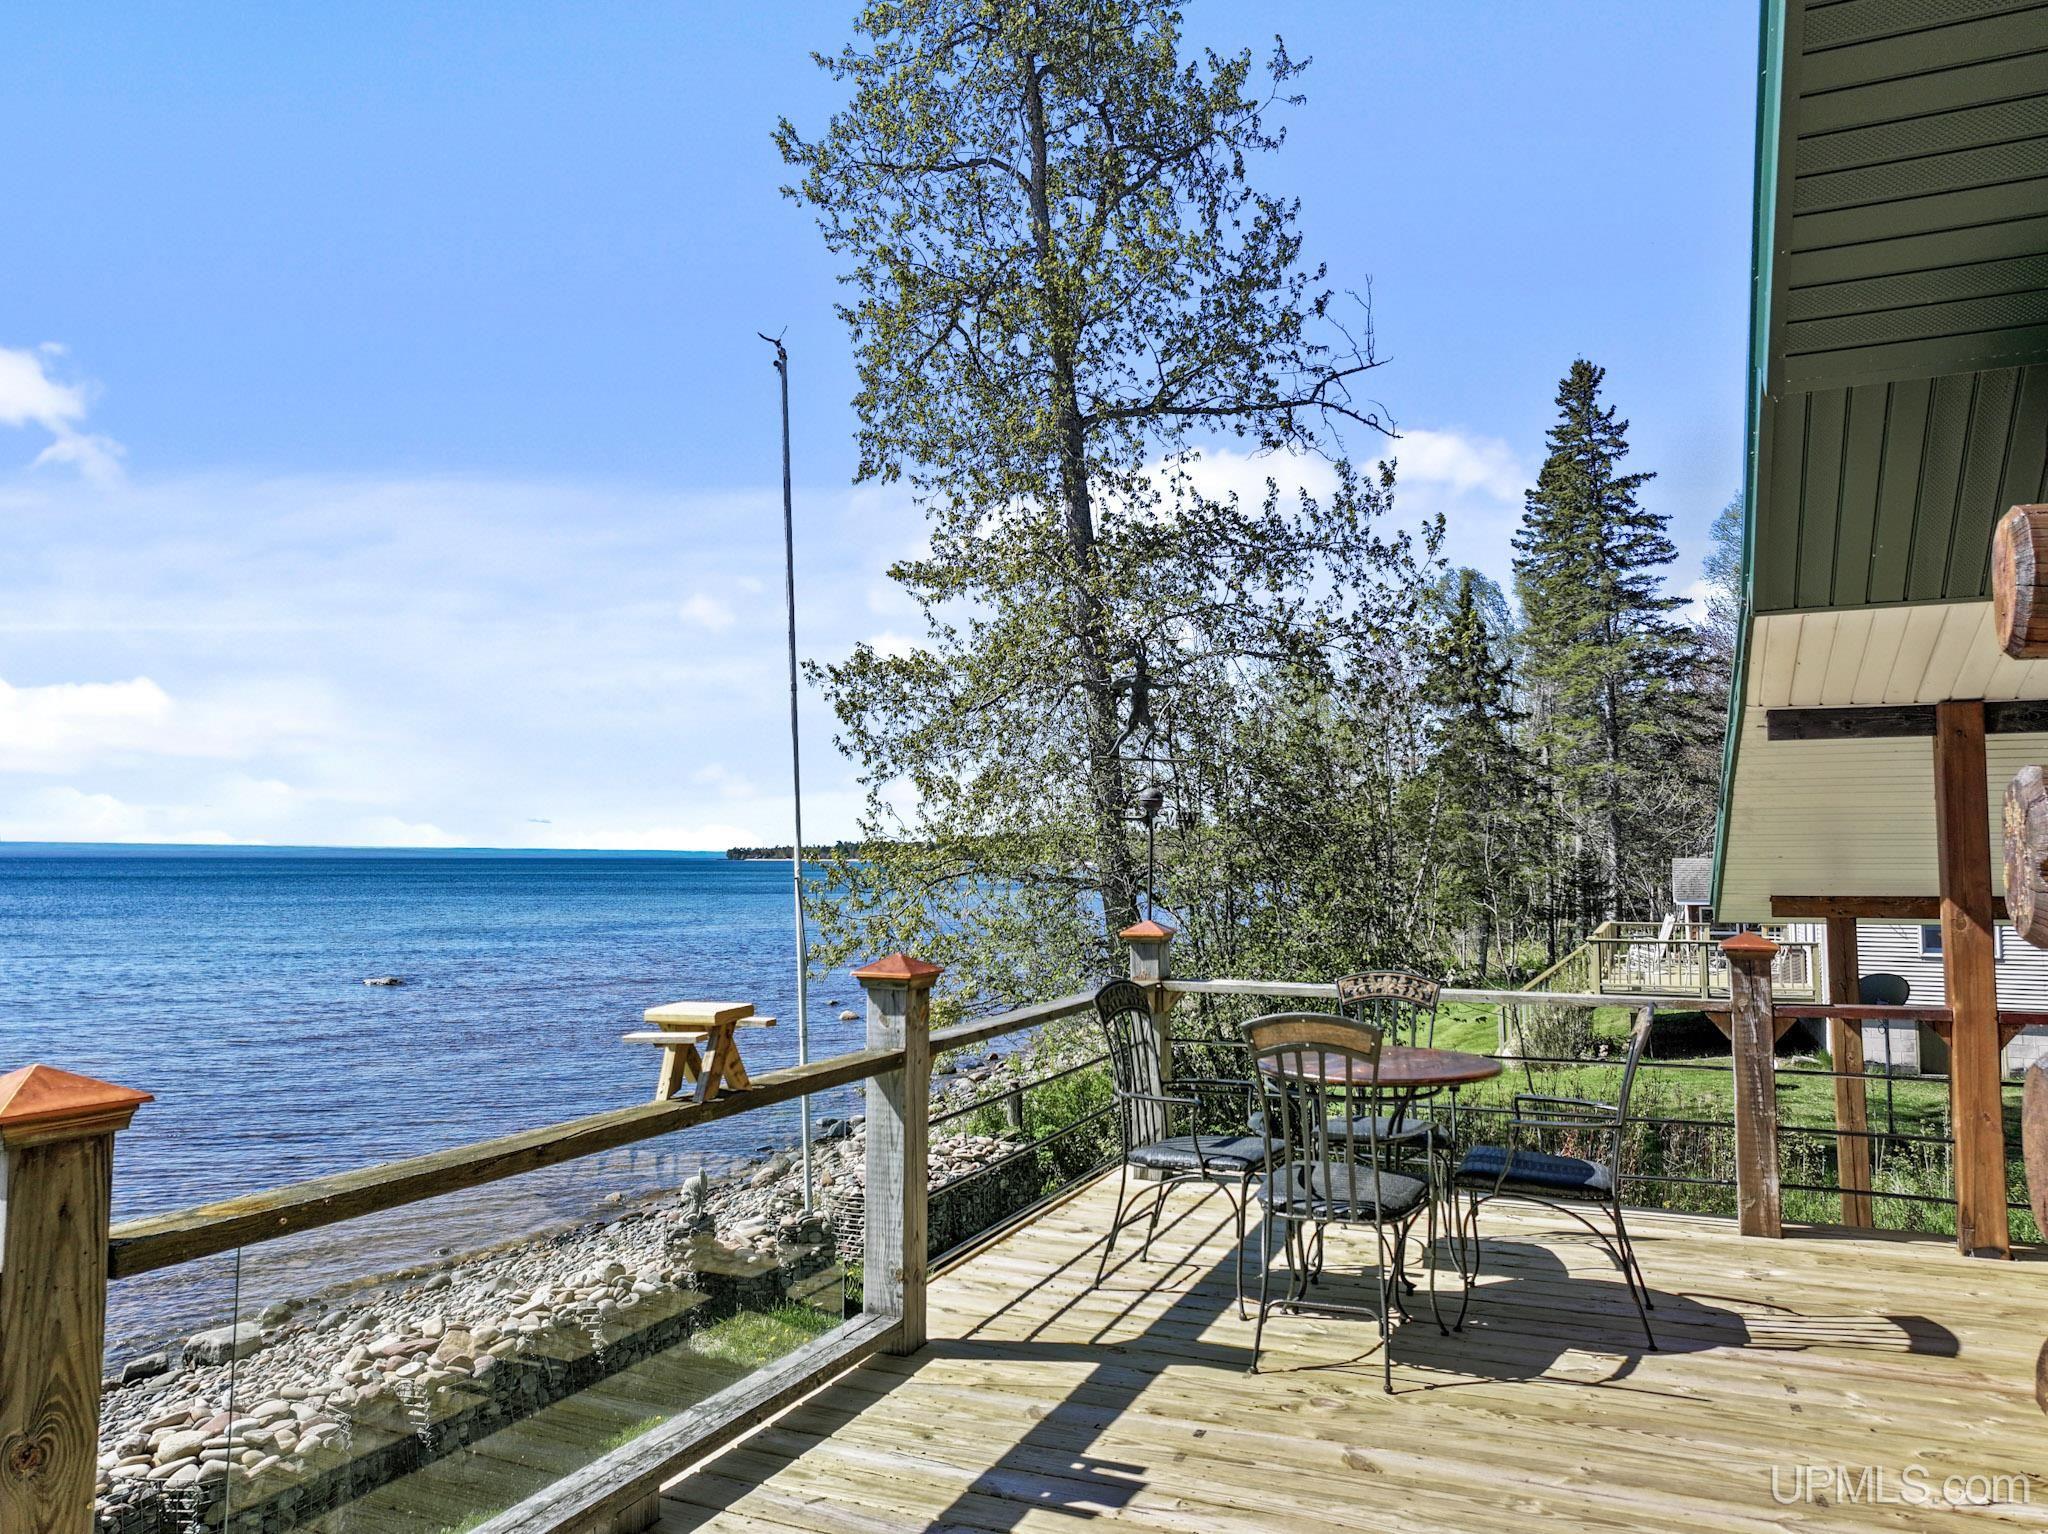
Welcome to your classic Koski handcrafted round log home, renowned for its exceptional quality and craftsmanship. Koski log homes are highly esteemed. It is challenging to build a new handcrafted log home at a reasonable price due to the scarcity of skilled log home craftsmen in the area. This home features tight joinery and a stunning 21-foot vaulted ceiling. You'll enjoy picturesque views of the lake, which resembles a partial bay. Located at the end of a year-round maintained road, this home offers a peaceful retreat with a relatively short drive to town. The property boasts low-maintenance metal roofs, and the garage, built about 10 years ago, has high 10-foot walls and an upstairs storage area. The kitchen is plumbed for a dishwasher, and youll appreciate the excellent views of Rabbit Island and the Huron Mountains. The shoreline varies between pebbles and sand, with a long beach perfect for walks. Recent updates include a large room built under the deck and new exterior decking. The cozy, high-end Heatilator wood fireplace with a blower fan complements the three heating sources: forced air natural gas, electric baseboard heat, and a heat pump mini-split that also provides AC. The main level bedroom is currently used as an office. Much of the furniture and decor, as well as a generator, snowblower, and lawnmower, are included with the house. The custom-built log stairways add character and the loft "office" offers beautiful views of Lake Superior from most
Interior Details
1479
3
2
Has Heating:
Yes
Heating Type:
Forced Air With Air Conditioning
Has Cooling:
No
Cooling Type:
N/A
Has Fuel:
No
Fuel Type:
N/A
Has Basement:
No
Basement Type:
N/A
Has Flooring:
No
Flooring Type:
N/A
Has Fireplace:
Yes
Fireplace Type:
N/A
Property Details
25221
No
No
Type:
N/A
Location:
N/A
Status:
N/A
Number of Spaces:
N/A
N/A
N/A
N/A
N/A
N/A
N/A
N/A
Construction Details
N/A
N/A
N/A
N/A
N/A
Tax History
Year
Amount
Land
Improvement
Percent Change
Assessment
-1
$-1
$0
$0
--%
$109,828
-1
$-1
$0
$0
--%
$115,221
-1
$-1
$0
$0
--%
$113,693
-1
$-1
$0
$0
--%
$108,832
-1
$-1
$0
$0
--%
$109,708

Average Home Price in 49945