
Member Features
Find Real Estate Bargain!
Full foreclosure details
Home value, equity and ownership info
Find homes priced below market
Get full access with a FREE Account
Already a member?
$1,129,899
Listing Price3beds
4baths
3,041sqft
6,460sqft lot
4611 Quivas St, Denver, CO 80211
Member Features
Find Real Estate Bargain!
Full foreclosure details
Home value, equity and ownership info
Find homes priced below market
Get full access with a FREE Account
Already a member?
For Sale
Off Market
Home type
Price / sqft
Year built
Home Details
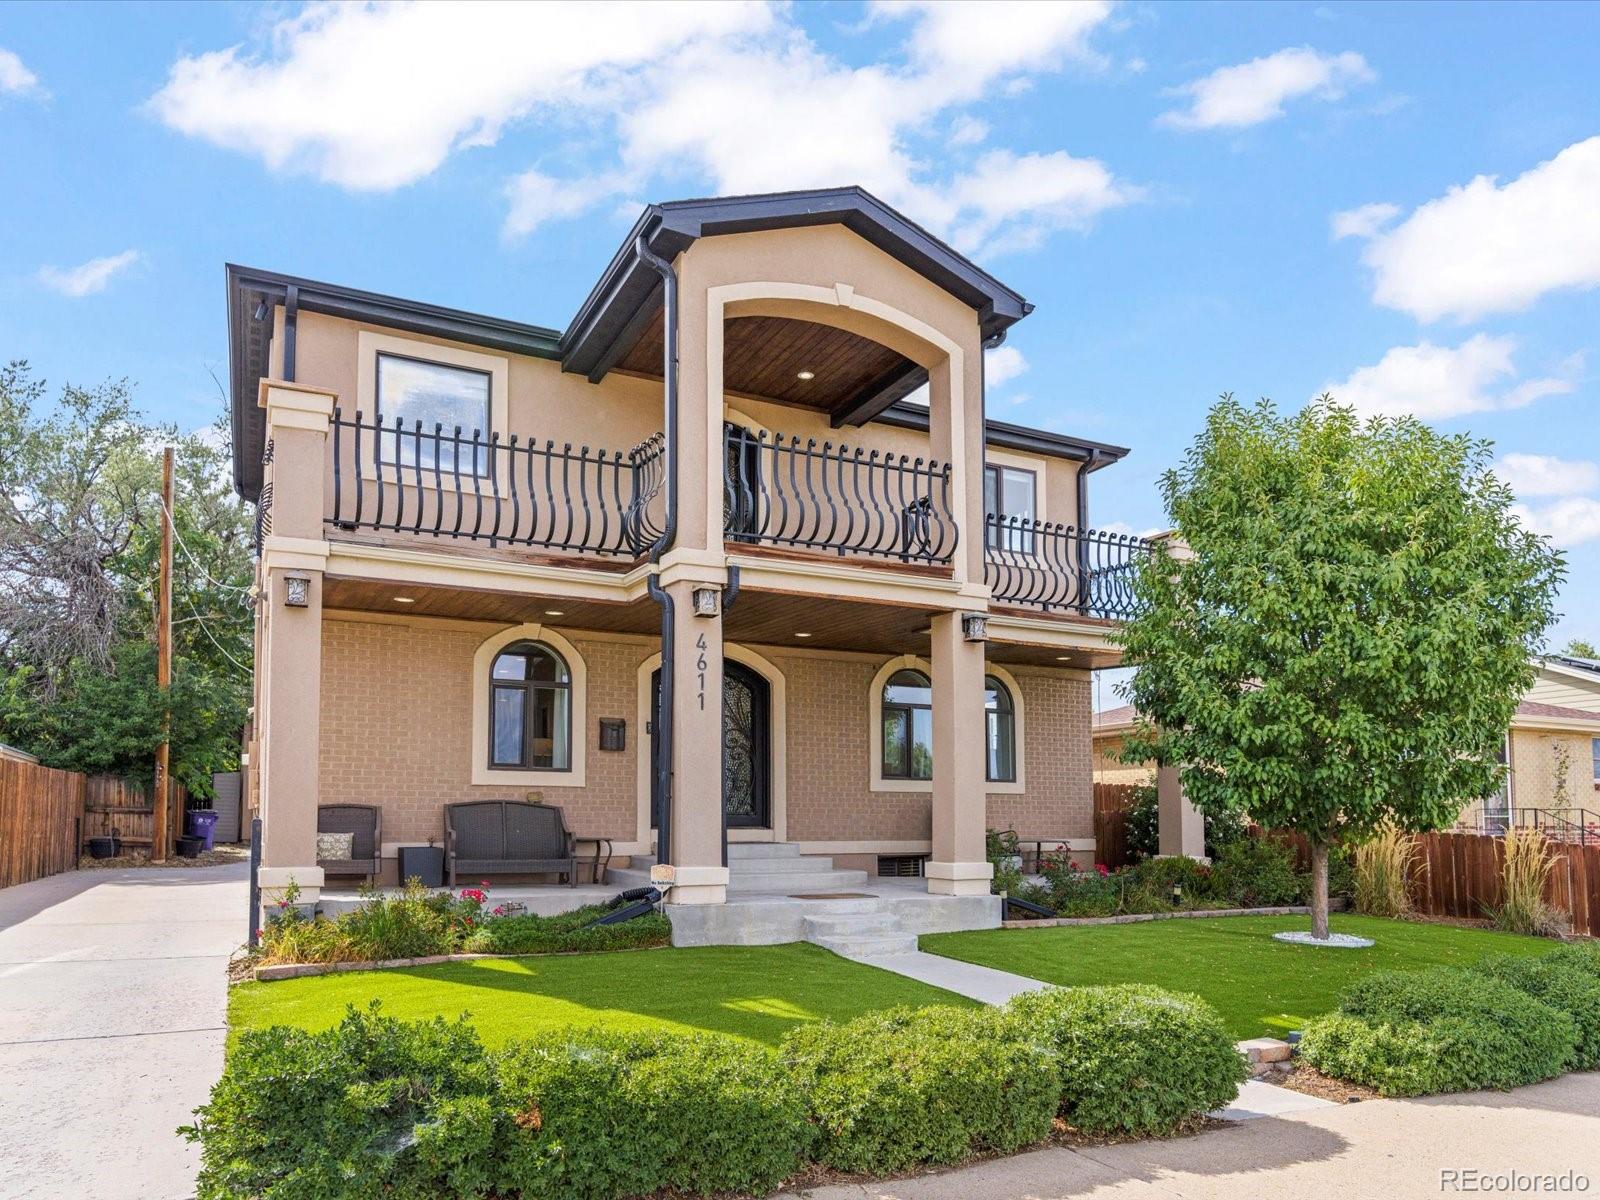
For a limited time, the Sellers are offering a $20, 000 credit that can be used towards a rate buy-down, your closing costs or even a price reduction. The choice is yours! Welcome to your Sunnyside dream home, where elegance and comfort unite. Upon entry, a grand foyer showcases a custom wrought iron staircase spiraling upward and recessed lighting highlighting exquisite wood floors. The chef's kitchen, a culinary masterpiece, features stunning granite countertops and backsplash, top-of-the-line JennAir appliances, and an oversized island perfect for meal prep, casual dining, and gatherings. The luxurious master suite includes a custom walk-in closet, a spa-like travertine bathroom equipped with a private washer and dryer and a private covered patio for serene mornings or sunsets. The second bedroom boasts a private full bathroom, and the third bedroom in the finished basement offers flexibility. Entertain on the expansive covered patio with accordion doors leading to a space with a built-in gas grill and maintenance-free turf. The 3-car insulated garage, with mini-split heating/cooling, loft-style storage, and two 12-foot high doors, is ideal for storage or a home gym. Conveniently located minutes from I-70, I-25, and LoHis fine dining and entertainment, this home offers city access with a peaceful retreat.
Interior Details
3041
3
4
Has Heating:
Yes
Heating Type:
Forced Air With Air Conditioning
Has Cooling:
Yes
Cooling Type:
Central
Has Fuel:
Yes
Fuel Type:
Gas
Has Basement:
No
Basement Type:
Partial
Has Flooring:
No
Flooring Type:
N/A
Has Fireplace:
Yes
Fireplace Type:
N/A
Property Details
6460
No
No
Type:
Garage, Detached
Location:
N/A
Status:
N/A
Number of Spaces:
2
No
No
No
No
Yes
No
No
Construction Details
Bi-level
Stucco
N/A
N/A
N/A
Tax History
Year
Amount
Land
Improvement
Percent Change
Assessment
2019
$3,431
$25,218
$22,362
--%
$47,580
2019
$3,431
$25,220
$22,360
--%
$47,580
2018
$3,243
$24,240
$17,680
--%
$41,920
2017
$3,110
$24,240
$16,090
--%
$40,330
2016
$2,461
$12,760
$17,420
--%
$30,180
2014
$1,199
$10,210
$4,230
--%
$14,440
2013
$1,199
$10,205
$4,235
--%
$14,440
2011
$1,163
$8,167
$8,143
--%
$16,310

Average Home Price in 80211
Nearby Properties
Zip Code
Price
Bed
Bath
Sqft
Lot
Sold Date
$1,283,321
$1,283,321
3 Beds
4 Baths
2,849 Sqft
4,645 Lot (sqft)
Sold 10/13/2026
$1,275,000
$1,275,000
3 Beds
3.5 Baths
2,727 Sqft
6,250 Lot (sqft)
Sold 10/13/2026
$1,129,899
$1,129,899
3 Beds
4 Baths
3,041 Sqft
6,460 Lot (sqft)
Sold 10/13/2026
Calculators
Mortgage
Mortgage Calculator
Details for 4611 QUIVAS ST
Property Debt
Foreclosure Contact Details
Similar Homes Nearby

Guides for Quivas St

In August 2024, Denver saw a 15% YoY rise in pre-foreclosures. Aurora had a 71% surge from July. Fort Collins showed stability with just 1 case, while Lakewood doubled YoY. Colorado Springs reported a 10% drop YoY. Each city reveals unique housing dynamics in Colorado.



