
Member Features
Find Real Estate Bargain!
Full foreclosure details
Home value, equity and ownership info
Find homes priced below market
Get full access with a FREE Account
Already a member?
$565,000
Listing Price4beds
4baths
1,520sqft
1,630sqft lot
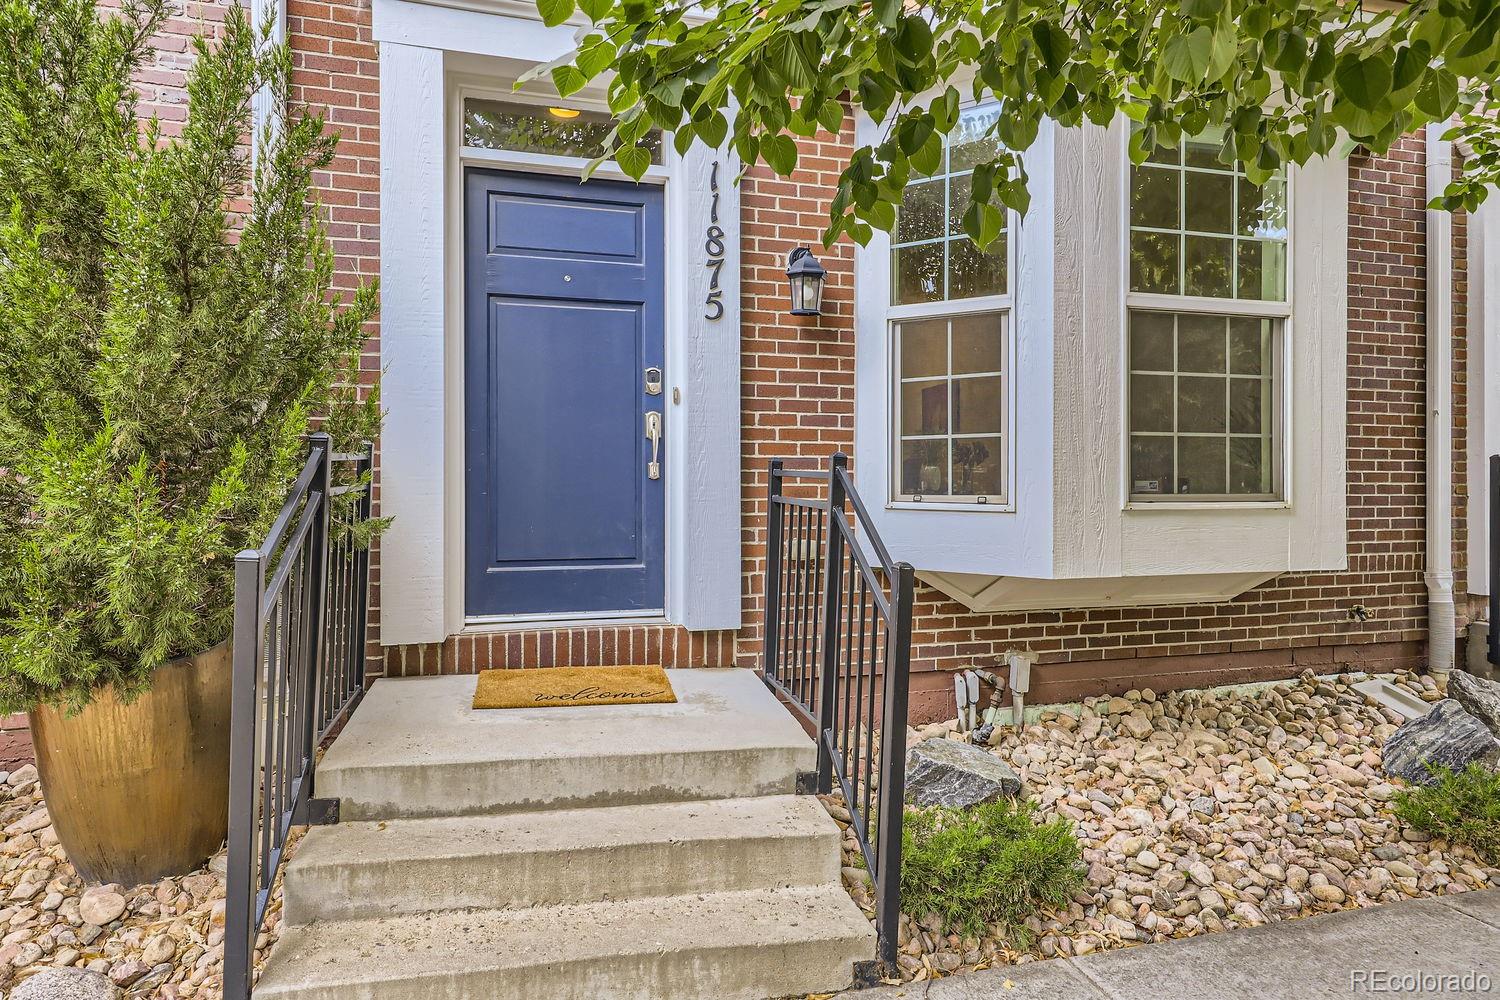
11875 Quitman St, Westminster, CO 80031
Member Features
Find Real Estate Bargain!
Full foreclosure details
Home value, equity and ownership info
Find homes priced below market
Get full access with a FREE Account
Already a member?
For Sale
Off Market
Home type
Price / sqft
Year built
Home Details
Sought after Bradburn Village Townhome. Welcome to quaint row home living with the convenience of amenities and proximity to shops, eateries, parks, pool, clubhouse, tennis/sport court and school. Enter to an open floorplan with a dropzone area and coat closet. The family room provides ample seating options for family and entertaining. The dining room space is good for circular or rectangular tables. And the beautiful large remodeled kitchen with an additional informal eating space round out the great room layout. Enjoy the ease of upgraded luxury vinyl plank flooring. They exude the class of wood with low maintenance and durability. The kitchen also boasts stunning cherry cabinetry, quartz countertops & island, designer tile backsplash, & stainless appliances. The layout works great for the at home chef. There is also a half bath on the main floor with custom paint. Open the sliding door out back to a private patio seating area and garden space with access to the detached 2 car garage. Up to the second floor, enjoy a vaulted primary bedroom with 5 piece bath with large soaking tub, & a large closet. Plenty of space for multiple furniture configurations. You also have 2 additional bedrooms that share a full bath for family or guests. Convenient upper level laundry so no lugging clothes down to the lower levels. Downstairs find a newer partially finished basement with sizable bedroom with egress window, 3/4 bath, & large mechanical/storage room for overflow ite
Interior Details
1520
4
4
Has Heating:
Yes
Heating Type:
Forced Air With Air Conditioning
Has Cooling:
Yes
Cooling Type:
Central
Has Fuel:
No
Fuel Type:
N/A
Has Basement:
No
Basement Type:
Partial
Has Flooring:
No
Flooring Type:
N/A
Has Fireplace:
Yes
Fireplace Type:
N/A
Property Details
1630
No
No
Type:
Garage, Detached
Location:
N/A
Status:
N/A
Number of Spaces:
1
No
No
No
No
No
No
No
Construction Details
Townhouse
Combination
N/A
Gable
Composition Shingle
Tax History
Year
Amount
Land
Improvement
Percent Change
Assessment
2019
$4,426
$6,080
$24,140
--%
$30,220
2019
$4,426
$6,080
$24,140
--%
$30,220
2018
$3,879
$2,660
$23,190
--%
$25,850
2017
$3,601
$2,660
$23,190
--%
$25,850
2016
$2,992
$2,950
$19,390
--%
$22,340
2014
$2,288
$2,950
$13,770
--%
$16,720
2013
$2,281
$2,950
$13,770
--%
$16,720
2012
$2,467
$2,950
$14,860
--%
$17,810

Average Home Price in 80031
Nearby Properties
Zip Code
Price
Bed
Bath
Sqft
Lot
Sold Date
$550,000
$550,000
3 Beds
3 Baths
1,520 Sqft
1,595 Lot (sqft)
Sold 10/06/2026
$535,409
$535,409
2 Beds
2.5 Baths
1,746 Sqft
1,598 Lot (sqft)
Sold 10/05/2026
$565,000
4 Beds
4 Baths
1,520 Sqft
1,630 Lot (sqft)
Sold 10/05/2026
$500,000
$500,000
3 Beds
4 Baths
1,504 Sqft
1,274 Lot (sqft)
Sold 10/06/2026
$512,739
$512,739
2 Beds
3 Baths
1,504 Sqft
1,280 Lot (sqft)
Sold 10/05/2026




