

Member Features
Find Real Estate Bargain!
Full foreclosure details
Home value, equity and ownership info
Find homes priced below market
Get full access with a FREE Account
Already a member?
$460,000
Listing Price4beds
4baths
3,192sqft
44,000sqft lot
106 Quinn Dr, Kenansville, NC 28349
Member Features
Find Real Estate Bargain!
Full foreclosure details
Home value, equity and ownership info
Find homes priced below market
Get full access with a FREE Account
Already a member?
For Sale
Off Market
Home type
Price / sqft
Year built
Home Details
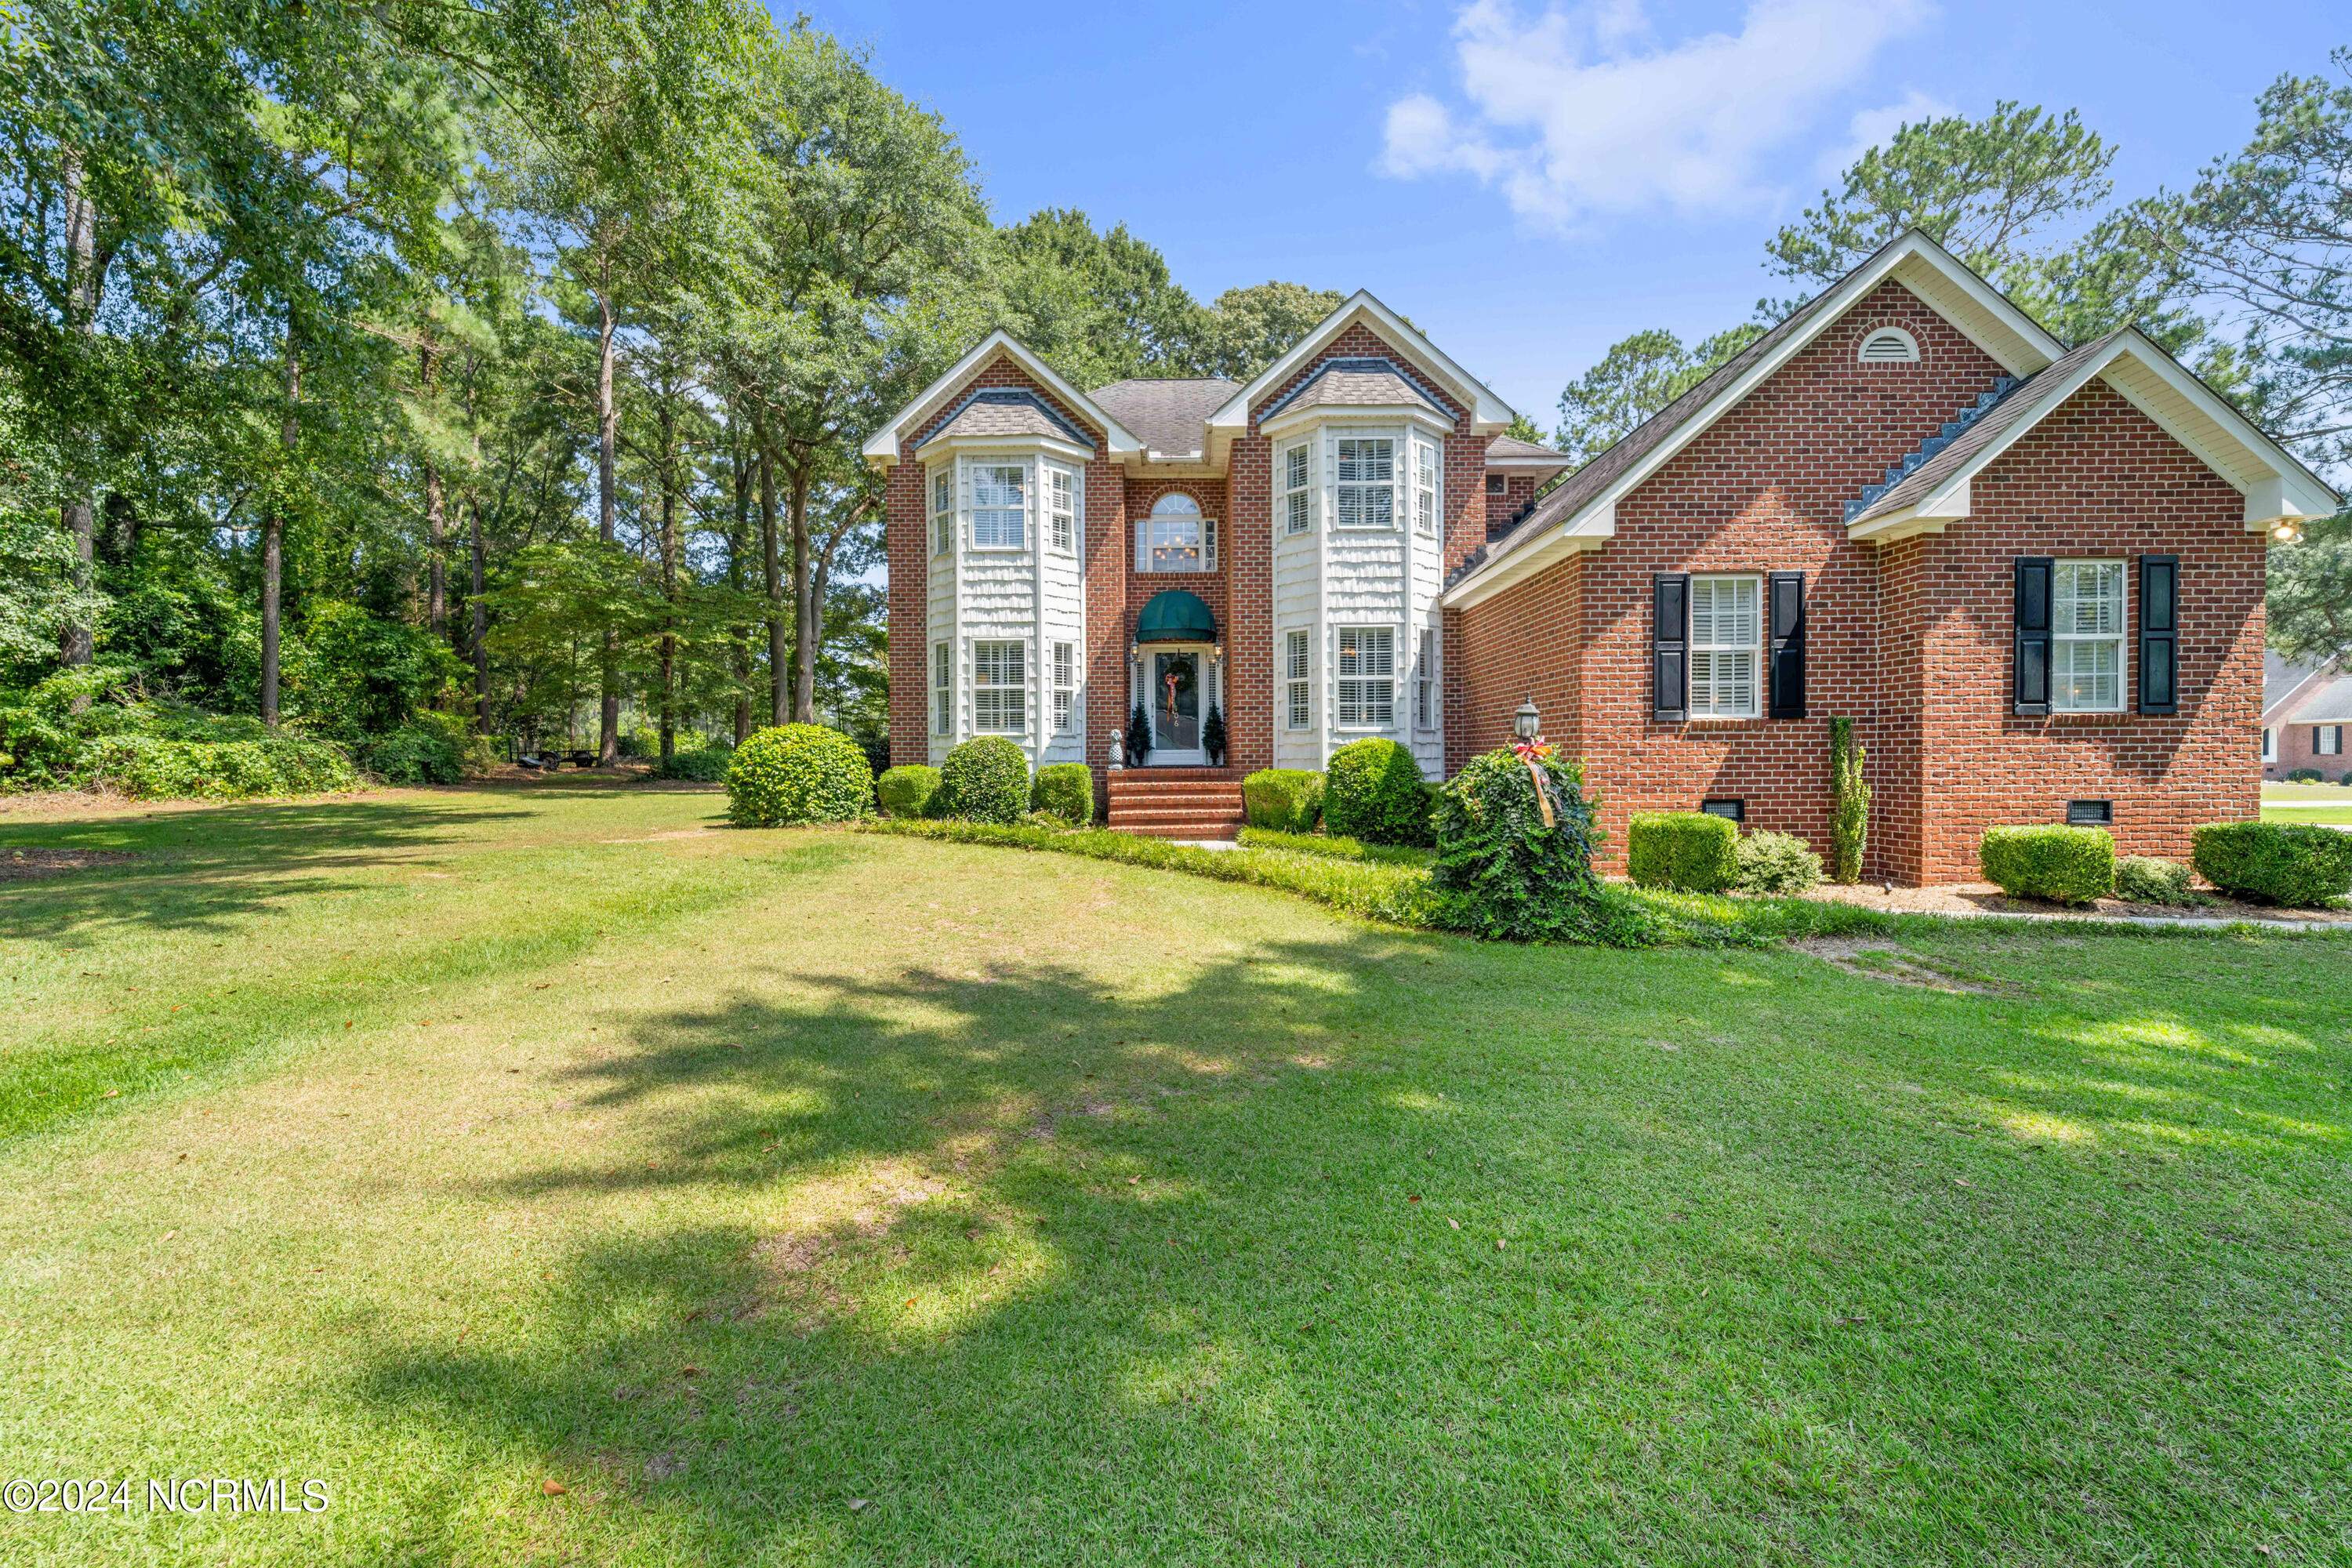
**Exquisite Country Club Living with Golf Course Views NOW OFFERING $10K USE AS YOU CHOOSE ALLOWANCE WITH FULL PRICED OFFER** Nestled on a picturesque 1-acre corner lot in Duplin County, this stunning 3, 000+ sq. ft. home offers the perfect blend of luxury and tranquility. Located within the prestigious Duplin Country Club Estates, yet free from the restrictions of an HOA, this property provides unparalleled flexibility and comfort. This thoughtfully designed residence features two master suites--one conveniently located on the main floor and another upstairs--each offering private retreats of unparalleled comfort. The heart of the home, the kitchen, boasts charming brick flooring, seamlessly blending rustic elegance with modern functionality. You will also love the ease of having a laundry room on the first floor, as well as a formal dining room for entertaining guests, or a kitchen nook for more intimate meals. Step outside to enjoy the serene beauty of your surroundings. The expansive back deck and screened-in porch provide the ideal setting for morning coffee or evening gatherings, all while taking in breathtaking views of the 12th hole of the golf course. The meticulously landscaped, mature tree-lined lot offers privacy and a sense of seclusion, enhanced by the ease of irrigation from a private well. For the car enthusiast or hobbyist, the property includes 4 garage spaces--2 attached and 2 detached--providing ample storage and workshop options. The circular driveway add
Interior Details
3192
4
4
Has Heating:
Yes
Heating Type:
Forced Air With Air Conditioning
Has Cooling:
Yes
Cooling Type:
Central
Has Fuel:
No
Fuel Type:
N/A
Has Basement:
No
Basement Type:
N/A
Has Flooring:
No
Flooring Type:
Hardwood
Has Fireplace:
Yes
Fireplace Type:
N/A
Property Details
44000
No
No
Type:
Driveway Concrete
Location:
N/A
Status:
N/A
Number of Spaces:
0
No
No
No
No
No
No
No
Construction Details
N/A
Brick Veneer
N/A
Gable/hip
N/A
Tax History
Year
Amount
Land
Improvement
Percent Change
Assessment
2019
$2,321
$312,100
$0
--%
$312,100
2018
$2,275
$0
$0
--%
$312,100
2017
$2,259
$0
$0
--%
$312,100
2016
$2,247
$67,200
$228,300
--%
$295,500
2015
$2,247
$67,200
$228,300
--%
$295,500
2013
$2,217
$67,200
$228,300
--%
$295,500
2011
$2,188
$67,200
$228,300
--%
$295,500

Average Home Price in 28349
Nearby Properties
Zip Code
Price
Bed
Bath
Sqft
Lot
Sold Date
$460,000
$460,000
4 Beds
4 Baths
3,192 Sqft
44,000 Lot (sqft)
Sold 10/12/2026
$354,400
-- Beds
2 Baths
2,753 Sqft
40,000 Lot (sqft)
Sold 10/13/2026




