Member Features
Find Real Estate Bargain!
Full foreclosure details
Home value, equity and ownership info
Find homes priced below market
Get full access with a FREE Account
Already a member?
$289,000
Listing Price3beds
2baths
1,044sqft
6,351sqft lot
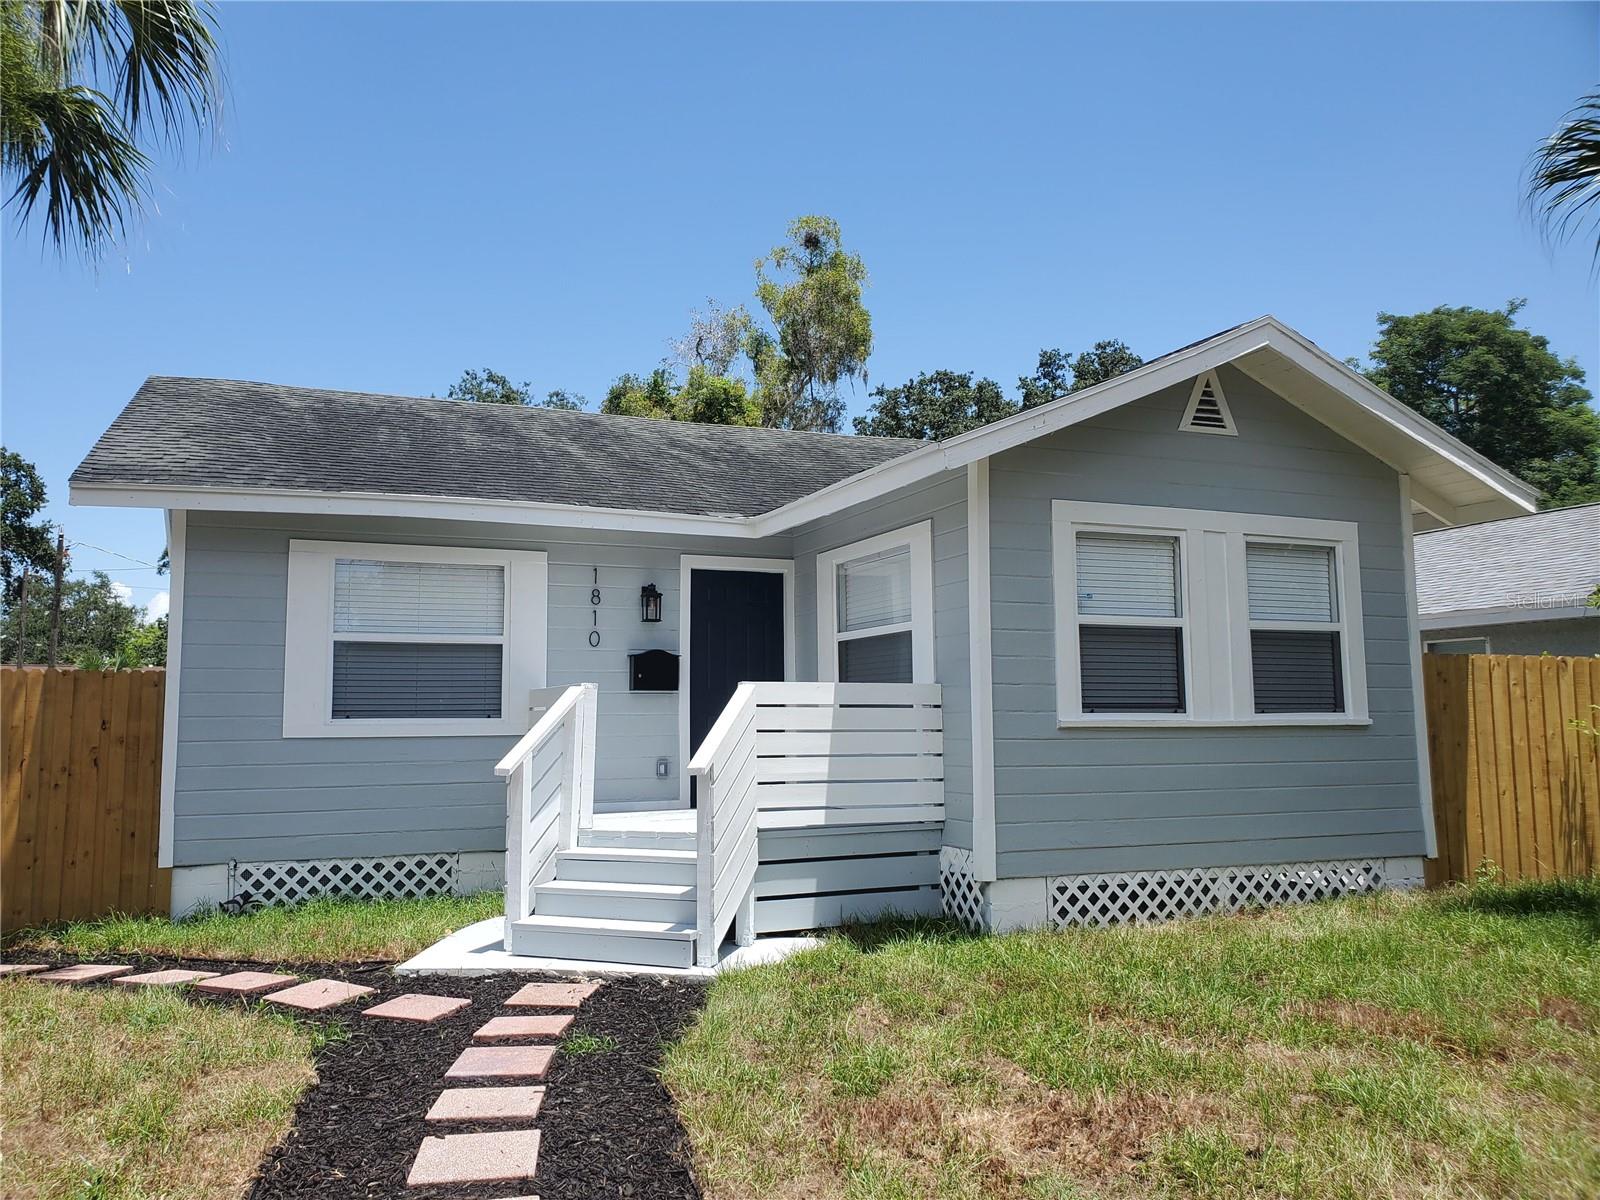
1810 Quincy Street S, Saint Petersburg, FL 33711
Member Features
Find Real Estate Bargain!
Full foreclosure details
Home value, equity and ownership info
Find homes priced below market
Get full access with a FREE Account
Already a member?
For Sale
Off Market
Home type
Price / sqft
Year built
Home Details
Under contract-accepting backup offers. Step inside and prepare to be impressed! This generously updated 3-bedroom, 2-bathroom home has been thoughtfully renovated, ensuring modern comfort and style. The heart of this home is the stunning kitchen, featuring beautiful wood cabinets with self-close technology, exquisite quartz countertops, and durable vinyl floors. The bathrooms have also undergone a complete transformation, with tasteful remodeling and upgraded fixtures. Enjoy the peace of mind that comes with brand new central heating and cooling, a new water heater, and all new wiring and panel. Situated on an oversized lot, this property also presents a fantastic opportunity for the Buyer to explore adding an ADU. With its ideal location, generous updates, and ample space for expansion, 1810 Quincy St S is the perfect place to call home! Don't miss your chance to own this beautifully updated property - Contact us today to schedule a private showing!
Interior Details
1044
3
2
Has Heating:
Yes
Heating Type:
Central
Has Cooling:
Yes
Cooling Type:
Central
Has Fuel:
No
Fuel Type:
N/A
Has Basement:
No
Basement Type:
N/A
Has Flooring:
No
Flooring Type:
Carpet
Has Fireplace:
Yes
Fireplace Type:
N/A
Property Details
6351
No
No
Type:
N/A
Location:
N/A
Status:
N/A
Number of Spaces:
N/A
No
No
No
No
No
No
No
Construction Details
N/A
Aluminum/vinyl
N/A
Gable/hip
Other (not Classified)
Tax History
Year
Amount
Land
Improvement
Percent Change
Assessment
2020
$2,033
$0
$0
--%
$93,118
2019
$1,838
$0
$0
--%
$84,653
2018
$1,710
$0
$0
--%
$76,957
2017
$1,540
$7,527
$62,434
--%
$69,961
2016
$640
$0
$0
--%
$35,516
2014
$479
$0
$0
--%
$20,982
2013
$660
$0
$0
--%
$28,601
2012
$651
$0
$0
--%
$28,213

Average Home Price in 33711
Nearby Properties
Zip Code
Price
Bed
Bath
Sqft
Lot
Sold Date
$207,582
-- Beds
2 Baths
998 Sqft
6,351 Lot (sqft)
Sold 10/28/2026
$209,382
-- Beds
1 Baths
905 Sqft
5,001 Lot (sqft)
Sold 10/22/2026
$175,790
-- Beds
1 Baths
896 Sqft
6,373 Lot (sqft)
Sold 10/22/2026
$271,789
-- Beds
2 Baths
1,200 Sqft
5,645 Lot (sqft)
Sold 10/20/2026
$201,678
3 Beds
1 Baths
984 Sqft
5,624 Lot (sqft)
Sold 10/09/2026
$192,436
-- Beds
1 Baths
988 Sqft
6,351 Lot (sqft)
Sold 08/21/2026
$355,507
3 Beds
2 Baths
1,000 Sqft
6,560 Lot (sqft)
Sold 07/28/2026
$239,673
-- Beds
2 Baths
1,120 Sqft
6,373 Lot (sqft)
Sold 06/30/2026
$260,000
3 Beds
2 Baths
920 Sqft
6,373 Lot (sqft)
Sold 10/26/2026