
Member Features
Find Real Estate Bargain!
Full foreclosure details
Home value, equity and ownership info
Find homes priced below market
Get full access with a FREE Account
Already a member?
$715,000
Listing Price4beds
2.5baths
2,220sqft
66,211sqft lot
41 Quincy Dr, Bedford, NH 03110
Member Features
Find Real Estate Bargain!
Full foreclosure details
Home value, equity and ownership info
Find homes priced below market
Get full access with a FREE Account
Already a member?
For Sale
Off Market
Home type
Price / sqft
Year built
Home Details
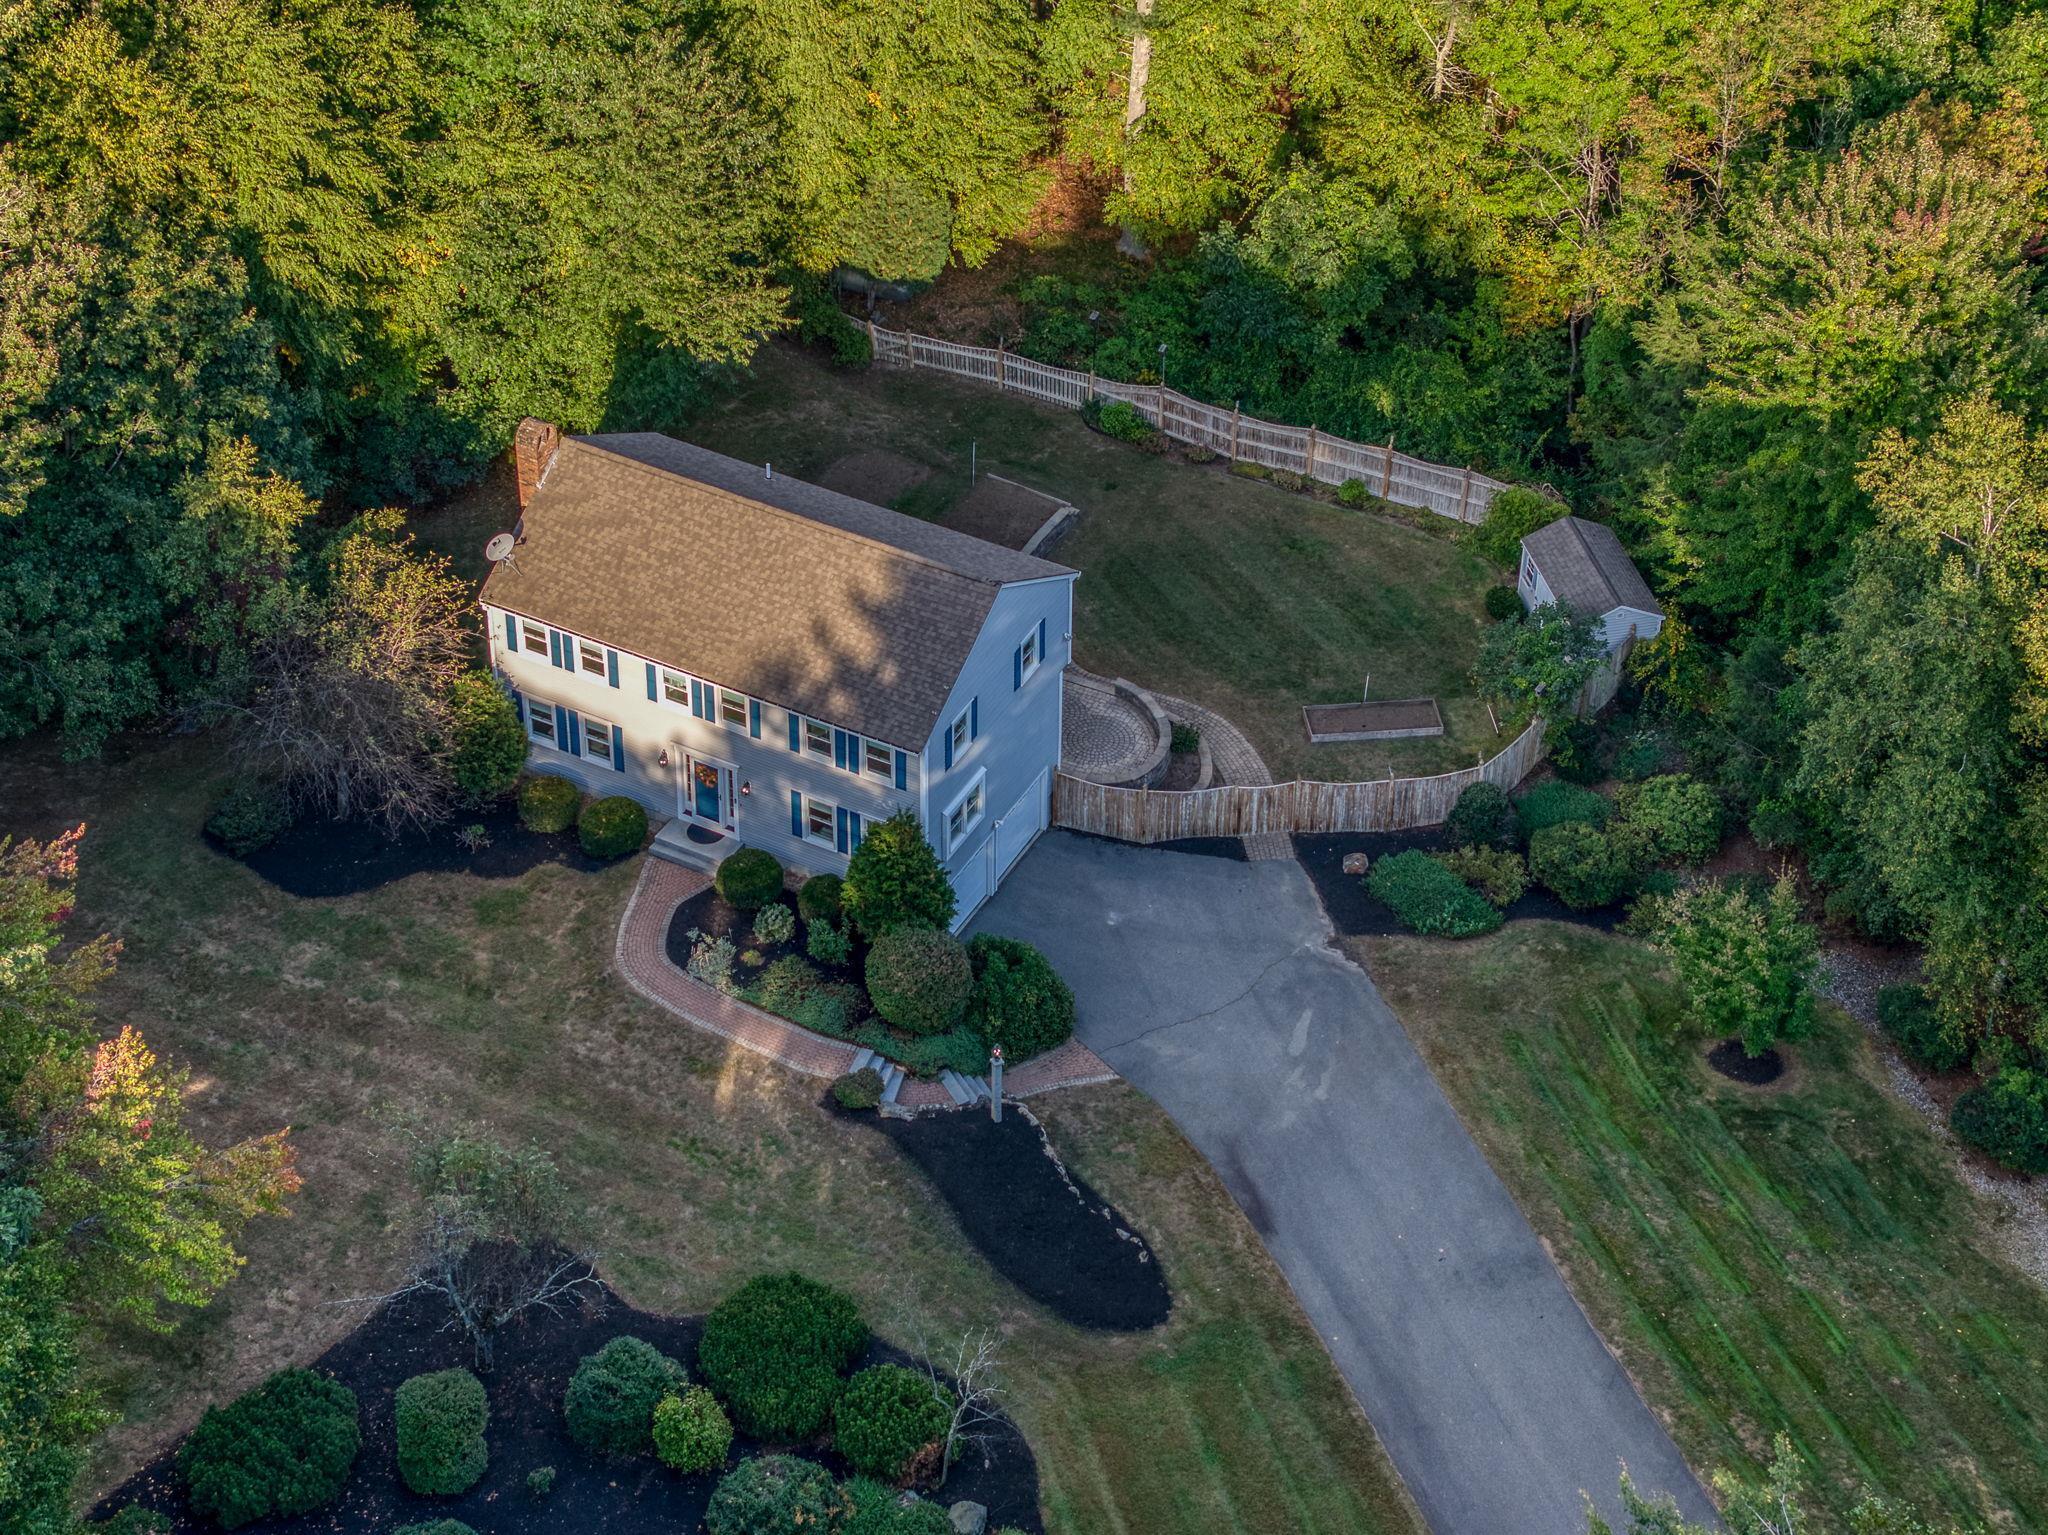
Pristine updated Colonial in an idyllic Bedford neighborhood, convenient to all. Light and bright ambiance, this home is move-in ready and offers a QUICK CLOSE. Freshly updated, LIGHT & BRIGHT throughout: Seller had not planned to move so the UPDATES are fabulous and include, new white stained OAK flooring, repainted entire interior, removal of pop-corn ceilings, and newly added window treatments/blinds throughout. The MODERN kitchen features granite surfaces, and the quality white cabinetry. There is island seating plus an eat-in kitchen, area.....and the kitchen opens to the family room and dining rooms. Versatile: The front facing formal living room would make a great home office. RELAX in the 3 season porch, a great summer dining retreat area, or envision summer gatherings in the fenced yard, with an extensive patio area that is IDEAL for a pool. On the 2nd floor the spacious primary bedroom has a walk in closet and updated bathroom, plus there are 3 other bedrooms and a full updated bathroom, plus a hallway laundry.....or use the laundry hookups in the lower level. The oversized garage, has a separate oversized storage room and the outdoor shed is great for storage. Don't miss out on this opportunity.... Great Bedford schools and location to airports, and travel destinations. VISit today! Showings start FRIDAY 27th and OPEN HOUSES are Saturday and Sunday 12-2pm.
Interior Details
2220
4
2.5
Has Heating:
Yes
Heating Type:
Forced Air With Air Conditioning
Has Cooling:
Yes
Cooling Type:
N/A
Has Fuel:
Yes
Fuel Type:
Gas
Has Basement:
No
Basement Type:
Unfinished
Has Flooring:
No
Flooring Type:
N/A
Has Fireplace:
Yes
Fireplace Type:
N/A
Property Details
66211
No
No
Type:
Garage, Basement
Location:
N/A
Status:
N/A
Number of Spaces:
0
N/A
N/A
N/A
N/A
N/A
N/A
N/A
Construction Details
Colonial
Aluminum/vinyl
N/A
Gable
Asphalt
Tax History
Year
Amount
Land
Improvement
Percent Change
Assessment
2020
$7,878
$143,900
$249,600
--%
$393,500
2019
$7,457
$143,900
$249,600
--%
$393,500
2016
$7,304
$115,200
$211,300
--%
$326,500

Average Home Price in 03110
Nearby Properties
Zip Code
Price
Bed
Bath
Sqft
Lot
Sold Date
$715,000
$715,000
4 Beds
2.5 Baths
2,220 Sqft
66,211 Lot (sqft)
Sold 10/05/2026
$765,000
4 Beds
3 Baths
2,138 Sqft
65,340 Lot (sqft)
Sold 09/29/2026




