Member Features
Find Real Estate Bargain!
Full foreclosure details
Home value, equity and ownership info
Find homes priced below market
Get full access with a FREE Account
Already a member?
$429,000
Listing Price4beds
1.5baths
1,376sqft
10,816sqft lot
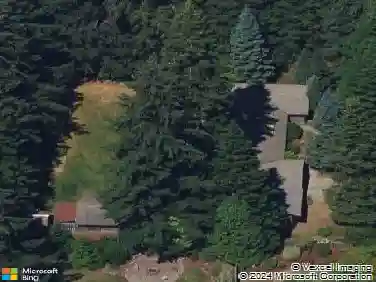
8915 Quinault Dr Ne, Olympia, WA 98516
Member Features
Find Real Estate Bargain!
Full foreclosure details
Home value, equity and ownership info
Find homes priced below market
Get full access with a FREE Account
Already a member?
For Sale
Pending
Home type
Price / sqft
Year built
Home Details
Charming single-level rambler in Olympias well-established Tanglewilde neighborhood. This 3-bedroom home offers a versatile bonus room that can serve as an office, guest space, or playroom and features 1,376 square feet of comfortable one-story living. The home includes a living room, separate dining area, family room, and kitchen with stainless steel appliances, new refrigerator and dishwasher, and a water heater that is only 3 years old. It has all new plumbing throughout with a lifetime warranty and a freshly painted interior. The fully fenced backyard offers a covered patio, storage outbuilding, and space for RV or boat parking on a 10,816 square foot lot. Additional features include laminate, double-pane windows, and ceiling fans throughout. Conveniently located just minutes from I-5 with easy access to JBLM, Olympia, Lacey, and Tacoma.
Interior Details
1376
4
1.5
Has Heating:
Yes
Heating Type:
Baseboard
Has Cooling:
Yes
Cooling Type:
None
Has Fuel:
Yes
Fuel Type:
Electric
Has Basement:
No
Basement Type:
N/A
Has Flooring:
No
Flooring Type:
Carpet
Has Fireplace:
Yes
Fireplace Type:
N/A
Property Details
10816
Yes
Yes
Type:
Garage, Attached
Location:
N/A
Status:
N/A
Number of Spaces:
1
No
No
No
No
Yes
No
No
Construction Details
Ranch
Plywood
N/A
Gable
Concrete
Tax History
Year
Amount
Land
Improvement
Percent Change
Assessment
2020
$2,975
$97,700
$165,300
--%
$263,000
2020
$2,975
$69,800
$163,600
--%
$233,400
2019
$2,306
$61,900
$134,400
--%
$196,300
2018
$2,471
$56,600
$115,200
--%
$171,800
2017
$2,202
$51,850
$106,800
--%
$158,650
2015
$2,086
$53,500
$94,100
--%
$147,600
2014
$1,900
$45,950
$92,100
--%
$138,050
2012
$1,742
$44,800
$75,000
--%
$119,800

Average Home Price in 98516
Nearby Properties
Zip Code
Price
Bed
Bath
Sqft
Lot
Sold Date
$459,416
$459,416
3 Beds
2.5 Baths
1,580 Sqft
3,115 Lot (sqft)
Sold 09/29/2026
$425,092
$425,092
4 Beds
1.5 Baths
1,383 Sqft
8,050 Lot (sqft)
Sold 10/13/2026
$473,732
$473,732
3 Beds
2.5 Baths
1,444 Sqft
10,107 Lot (sqft)
Sold 10/13/2026
$405,000
$405,000
4 Beds
1.5 Baths
1,280 Sqft
9,061 Lot (sqft)
Sold 09/29/2026
$449,000
$449,000
4 Beds
1.5 Baths
1,206 Sqft
12,311 Lot (sqft)
Sold 10/13/2026
$445,751
$445,751
3 Beds
2 Baths
1,424 Sqft
9,500 Lot (sqft)
Sold 10/13/2026
$376,024
3 Beds
2 Baths
1,464 Sqft
16,768 Lot (sqft)
Sold 10/18/2026
$479,030
3 Beds
2 Baths
1,473 Sqft
13,913 Lot (sqft)
Sold 10/13/2026
$491,668
$491,668
4 Beds
1.5 Baths
1,372 Sqft
12,611 Lot (sqft)
Sold 10/13/2026