Member Features
Find Real Estate Bargain!
Full foreclosure details
Home value, equity and ownership info
Find homes priced below market
Get full access with a FREE Account
Already a member?
$415,000
Listing Price--beds
--baths
1,680sqft
53,579sqft lot
36220 N Quick Draw Ln, San Tan Valley, AZ 85140
Member Features
Find Real Estate Bargain!
Full foreclosure details
Home value, equity and ownership info
Find homes priced below market
Get full access with a FREE Account
Already a member?
For Sale
Pending
Off Market
Home type
Price / sqft
Year built
Home Details
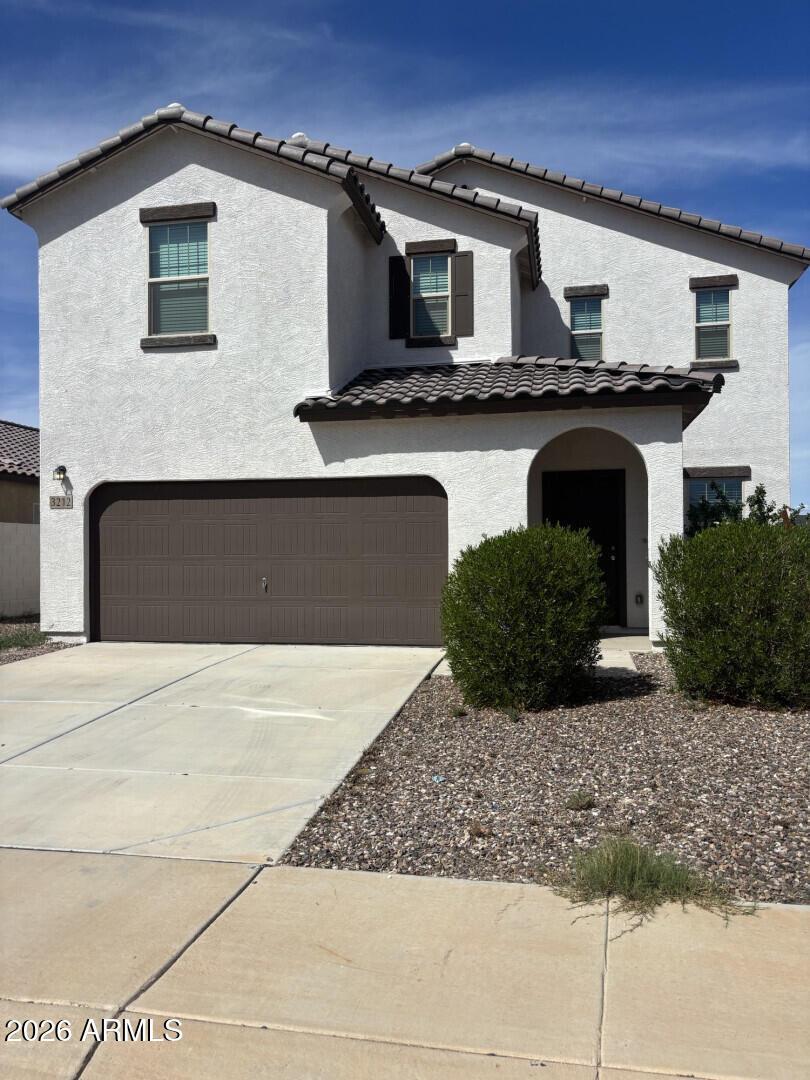
FULLY REMODELED & RENOVATED HORSE PROPERTY on 1.23 ACRES! This beautifully transformed home offers modern finishes, generous space, & endless possibilities. No detail was overlooked during the complete renovation, including a NEW roof, NEW dual-pane windows, NEW interior & exterior paint, NEW cabinets throughout the home, including the kitchen, bathrooms, & laundry room, NEW luxury vinyl plank flooring, a completely remodeled kitchen & bathrooms featuring granite countertops in the kitchen, quartz countertops in the bathrooms, NEW fixtures, NEW faucets, NEW appliances, NEW drywall texture, NEW window coverings, a NEW sliding glass door, NEW rock accents, & so much more! The beautifully redesigned kitchen offers both style & functionality, while the completely remodeled bathrooms provide a fresh, modern feel. The included REFRIGERATOR makes this home truly move-in ready.nFeaturing an OPEN floor plan with 4 bedrooms, 2 bathrooms, a split-bedroom layout, two separate living areas, a CIRCULAR DRIVEWAY, & an ENORMOUS COVERED PATIO, this home offers the perfect combination of comfort, flexibility, & space for everyday living & entertaining.nSituated on a 1.23-acre lot with horse property potential, this property provides endless opportunities for HORSES, RV parking, toys, a workshop, outdoor living, or creating the property you've always envisioned. Enjoy the freedom of owning land while having a completely remodeled home that's ready to move right in.nEverything is NEW, the possib
Interior Details
1680
N/A
N/A
Has Heating:
Yes
Heating Type:
Forced Air With Air Conditioning
Has Cooling:
Yes
Cooling Type:
Central
Has Fuel:
No
Fuel Type:
N/A
Has Basement:
No
Basement Type:
N/A
Has Flooring:
No
Flooring Type:
N/A
Has Fireplace:
Yes
Fireplace Type:
N/A
Property Details
53579
No
No
Type:
N/A
Location:
N/A
Status:
N/A
Number of Spaces:
N/A
N/A
N/A
N/A
N/A
N/A
N/A
N/A
Construction Details
Mobile Home
Hardboard
N/A
N/A
Composition Shingle
Tax History
Year
Amount
Land
Improvement
Percent Change
Assessment
2019
$870
$5,602
$5,112
--%
$10,714
2020
$891
$5,602
$5,072
--%
$10,675
2018
$835
$5,602
$5,045
--%
$10,647
2017
$700
$5,602
$5,051
--%
$10,653
2016
$622
$5,602
$4,405
--%
$10,007
2013
$635
$3,078
$3,283
--%
$6,362
2014
$917
$1,914
$3,283
--%
$5,197

Average Home Price in 85140
Nearby Properties
Zip Code
Price
Bed
Bath
Sqft
Lot
Sold Date
$--
-- Beds
-- Baths
1,680 Sqft
54,450 Lot (sqft)
Sold 10/27/2026