Member Features
Find Real Estate Bargain!
Full foreclosure details
Home value, equity and ownership info
Find homes priced below market
Get full access with a FREE Account
Already a member?
$954,259
Listing Price--beds
--baths
--sqft
133,294sqft lot
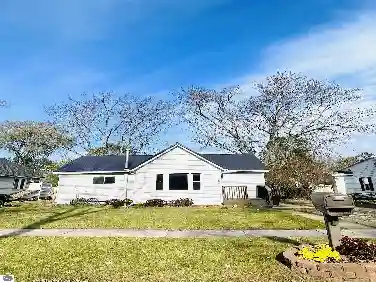
1291 Queensway Dr, Weidman, MI 48893
Member Features
Find Real Estate Bargain!
Full foreclosure details
Home value, equity and ownership info
Find homes priced below market
Get full access with a FREE Account
Already a member?
For Sale
Home type
Price / sqft
Year built
Home Details
Welcome to the kind of lakefront living people spend years trying to find and rarely do. Set on an incredible 734 feet of private frontage on Lake Isabella, this property delivers the space, privacy, and all-sports lake lifestyle that most buyers only dream about. From sunrise coffee in the sunroom to evenings around the fire pits with water views in every direction, this is the place where everyday life feels like a vacation. Inside, the home is dialed in with thoughtful updates and a layout built for both comfort and entertaining. The open-concept main level is filled with natural light from oversized windows and skylights, showcasing hardwood floors, modern lighting, and panoramic lake views from nearly every room. The completely updated kitchen features Cambria quartz countertops, subway tile backsplash, stainless steel appliances including a double oven, and a built-in wine fridge all centered around a functional island with breakfast bar seating. The main floor ensuite offers dou ble closets, dual sinks, and a walk-in tiled shower with multiple shower heads. Let the day drift away in the sunroom that provides a front-row seat to the water year-round. This home offers 4 bedrooms, including a massive bonus room the same footprint as the 3-car garage, Additionally you will find 1.1 bathrooms with Corian countertops, a second-level family room, built-in storage in bedroom 3, and a main floor laundry room with sink, along with abundant cabinetry and storage throughout. Step
Interior Details
N/A
N/A
N/A
Has Heating:
No
Heating Type:
N/A
Has Cooling:
No
Cooling Type:
N/A
Has Fuel:
No
Fuel Type:
N/A
Has Basement:
No
Basement Type:
N/A
Has Flooring:
No
Flooring Type:
N/A
Has Fireplace:
Yes
Fireplace Type:
N/A
Property Details
133294
No
No
Type:
N/A
Location:
N/A
Status:
N/A
Number of Spaces:
N/A
N/A
N/A
N/A
N/A
N/A
N/A
N/A
Construction Details
N/A
N/A
N/A
N/A
N/A
Tax History
Year
Amount
Land
Improvement
Percent Change
Assessment
2016
$2,947
$0
$0
--%
$287,800
2016
$2,947
$0
$0
--%
$276,500
2016
$2,947
$0
$0
--%
$267,600
2015
$6,382,739
$0
$0
--%
$273,700

Average Home Price in 48893