Member Features
Find Real Estate Bargain!
Full foreclosure details
Home value, equity and ownership info
Find homes priced below market
Get full access with a FREE Account
Already a member?
$811,105
Listing Price3beds
4baths
4,443sqft
10,585sqft lot
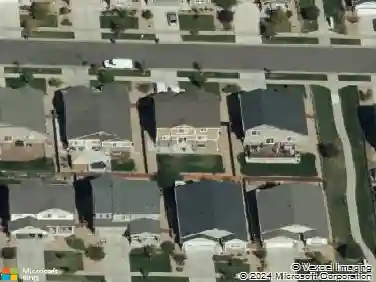
25412 E Quarto Pl, Aurora, CO 80016
Member Features
Find Real Estate Bargain!
Full foreclosure details
Home value, equity and ownership info
Find homes priced below market
Get full access with a FREE Account
Already a member?
For Sale
Off Market
Home type
Price / sqft
Year built
Home Details
Gorgeous ranch with a finished basement, featuring one of the largest ranch-style floor plans in Tallyn's Reach. The kitchen is a true centerpiece, showcasing abundant buttercream cabinetry with crown molding, soft-close drawers, a large island with quartz countertops, and stainless steel appliances-all included. A butler's pantry seamlessly connects the kitchen to the formal dining room, making entertaining both effortless and elegant. The open and inviting main living spaces allow the living and dining rooms to flow naturally into the kitchen. A dedicated office or library is highlighted by a wall of bookshelves and beveled-glass French doors.. Two additional main-level bedrooms include a guest suite with a private bath and a third bedroom with easy access to a full hall bath. The finished basement provides exceptional flexibility with a spacious family room and a cozy faux fireplace-perfect for setting the mood with flameless candles-along with a large storage closet ideal for games or hobbies. Two additional bedrooms include one with a private bath, plus a versatile bonus room that works beautifully as a second office, home gym, or hobby space. Two generous storage rooms complete the lower level. Outdoor living truly shines on the architect-designed, tiered Trex deck, offering ample seating and reinforced construction designed to support heavier features such as a hot tub or substantial outdoor furniture. Thoughtful upgrades throughout include Arhaus lighting and chandeli
Interior Details
4443
3
4
Has Heating:
Yes
Heating Type:
Forced Air With Air Conditioning
Has Cooling:
Yes
Cooling Type:
Central
Has Fuel:
Yes
Fuel Type:
Gas
Has Basement:
No
Basement Type:
Partial
Has Flooring:
No
Flooring Type:
N/A
Has Fireplace:
Yes
Fireplace Type:
N/A
Property Details
10585
No
No
Type:
Driveway
Location:
N/A
Status:
N/A
Number of Spaces:
0
No
No
No
No
Yes
No
No
Construction Details
Ranch
Wood Siding
N/A
Gable/hip
Composition Shingle
Tax History
Year
Amount
Land
Improvement
Percent Change
Assessment
2019
$5,643
$12,510
$37,177
--%
$49,687
2019
$5,643
$12,423
$33,001
--%
$45,424
2017
$5,059
$9,000
$30,758
--%
$39,758
2017
$5,059
$9,000
$30,758
--%
$39,758
2016
$4,823
$5,970
$32,031
--%
$38,001
2014
$4,121
$5,970
$25,090
--%
$31,060
2013
$4,194
$5,970
$25,090
--%
$31,060
2011
$4,263
$0
$0
--%
$30,540

Average Home Price in 80016
Nearby Properties
Zip Code
Price
Bed
Bath
Sqft
Lot
Sold Date
$927,533
3 Beds
4.5 Baths
3,979 Sqft
6,795 Lot (sqft)
Sold 09/30/2026
$823,684
$823,684
3 Beds
3 Baths
3,901 Sqft
7,841 Lot (sqft)
Sold 09/25/2026
$934,113
$934,113
3 Beds
4 Baths
4,384 Sqft
8,712 Lot (sqft)
Sold 09/16/2026
$1,035,581
$1,035,581
3 Beds
4 Baths
4,070 Sqft
9,888 Lot (sqft)
Sold 06/16/2026
$956,164
$956,164
4 Beds
3.5 Baths
3,780 Sqft
11,761 Lot (sqft)
Sold 06/08/2026
$1,295,000
$1,295,000
4 Beds
5.5 Baths
4,842 Sqft
33,541 Lot (sqft)
Sold 07/09/2026
$1,138,000
$1,138,000
4 Beds
5 Baths
4,772 Sqft
10,019 Lot (sqft)
Sold 10/26/2026
$1,075,000
$1,075,000
4 Beds
4 Baths
4,937 Sqft
9,888 Lot (sqft)
Sold 09/10/2026
$1,096,539
$1,096,539
4 Beds
4.5 Baths
4,718 Sqft
12,632 Lot (sqft)
Sold 10/26/2026