Member Features
Find Real Estate Bargain!
Full foreclosure details
Home value, equity and ownership info
Find homes priced below market
Get full access with a FREE Account
Already a member?
$480,000
Listing Price2beds
4baths
2,051sqft
6,033sqft lot
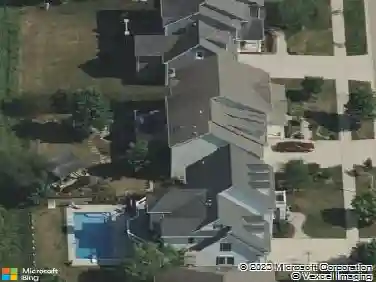
322 Quarry Ridge Cir, Sugar Grove, IL 60554
Member Features
Find Real Estate Bargain!
Full foreclosure details
Home value, equity and ownership info
Find homes priced below market
Get full access with a FREE Account
Already a member?
For Sale
Home type
Price / sqft
Year built
Home Details
Enjoy MAIN FLOOR LIVING in this gracefully updated and exceptionally maintained townhome in the sought-after Townes of Prestbury, offering a maintenance free lifestyle in a peaceful, wooded setting. The main level features the large primary suite with calming views, walk-in California Closet and a recently updated spa bath with heated floors, walk-in shower, and stand alone soaker tub. Also on the main level you'll enjoy the spacious family room which showcases soaring ceilings and oversized windows looking out to forest preserve. The open-concept kitchen is timeless with granite countertops, stainless steel appliances, maple cabinetry and a generous eating area. A separate dining room will please the entertainer, while the dramatic den near the entry impresses, featuring soaring built-in shelves and an adjacent desk with a gorgeous natural stone top. A dreamy laundry room and updated powder room complete the first floor. UPSTAIRS leads to a second bedroom with its own full bath, and huge walk-in closet large enough to be a craft room, play room, or whatever you can dream up! The finished ENGLISH BASEMENT is cozy and inviting, offering an additional family room with fireplace, wet bar, custom cedar-lined wine cellar and full bath. A large unfinished area with an adjacent exercise room offers additional space for a workshop, storage, or hobbies. Additional indoor features include plantation shutters, solar shades and easy to maintain porcelain tile flooring. OUTSIDE, you'll ap
Interior Details
2051
2
4
Has Heating:
No
Heating Type:
N/A
Has Cooling:
Yes
Cooling Type:
Central
Has Fuel:
No
Fuel Type:
N/A
Has Basement:
No
Basement Type:
Partial
Has Flooring:
No
Flooring Type:
N/A
Has Fireplace:
Yes
Fireplace Type:
N/A
Property Details
6033
No
No
Type:
Garage, Attached
Location:
N/A
Status:
N/A
Number of Spaces:
2
No
No
No
No
No
No
No
Construction Details
N/A
N/A
N/A
N/A
N/A
Tax History
Year
Amount
Land
Improvement
Percent Change
Assessment
2019
$7,866
$16,631
$80,119
--%
$96,750
2018
$7,859
$16,900
$77,015
--%
$93,915
2017
$7,677
$16,140
$73,551
--%
$89,691
2016
$7,549
$15,429
$70,310
--%
$85,739
2015
$7,465
$14,355
$65,417
--%
$79,772
2013
$7,283
$13,870
$63,209
--%
$77,079

Average Home Price in 60554
Nearby Properties
Zip Code
Price
Bed
Bath
Sqft
Lot
Sold Date
$400,000
3 Beds
3 Baths
1,892 Sqft
15,475 Lot (sqft)
Sold 10/14/2026
$254,202
-- Beds
-- Baths
1,812 Sqft
0 Lot (sqft)
Sold 06/26/2026
$450,000
3 Beds
4 Baths
1,877 Sqft
0 Lot (sqft)
Sold 10/26/2026
$405,515
3 Beds
-- Baths
2,280 Sqft
11,482 Lot (sqft)
Sold 10/27/2026
$400,000
5 Beds
3 Baths
1,860 Sqft
12,972 Lot (sqft)
Sold 10/26/2026
$589,506
4 Beds
4 Baths
2,240 Sqft
12,339 Lot (sqft)
Sold 10/13/2026
$427,100
-- Beds
-- Baths
2,070 Sqft
10,308 Lot (sqft)
Sold 10/26/2026