Member Features
Find Real Estate Bargain!
Full foreclosure details
Home value, equity and ownership info
Find homes priced below market
Get full access with a FREE Account
Already a member?
$509,999
Listing Price5beds
3baths
2,902sqft
9,350sqft lot
524 Quail View Ct, Debary, FL 32713
Member Features
Find Real Estate Bargain!
Full foreclosure details
Home value, equity and ownership info
Find homes priced below market
Get full access with a FREE Account
Already a member?
For Sale
Off Market
Home type
Price / sqft
Year built
Home Details
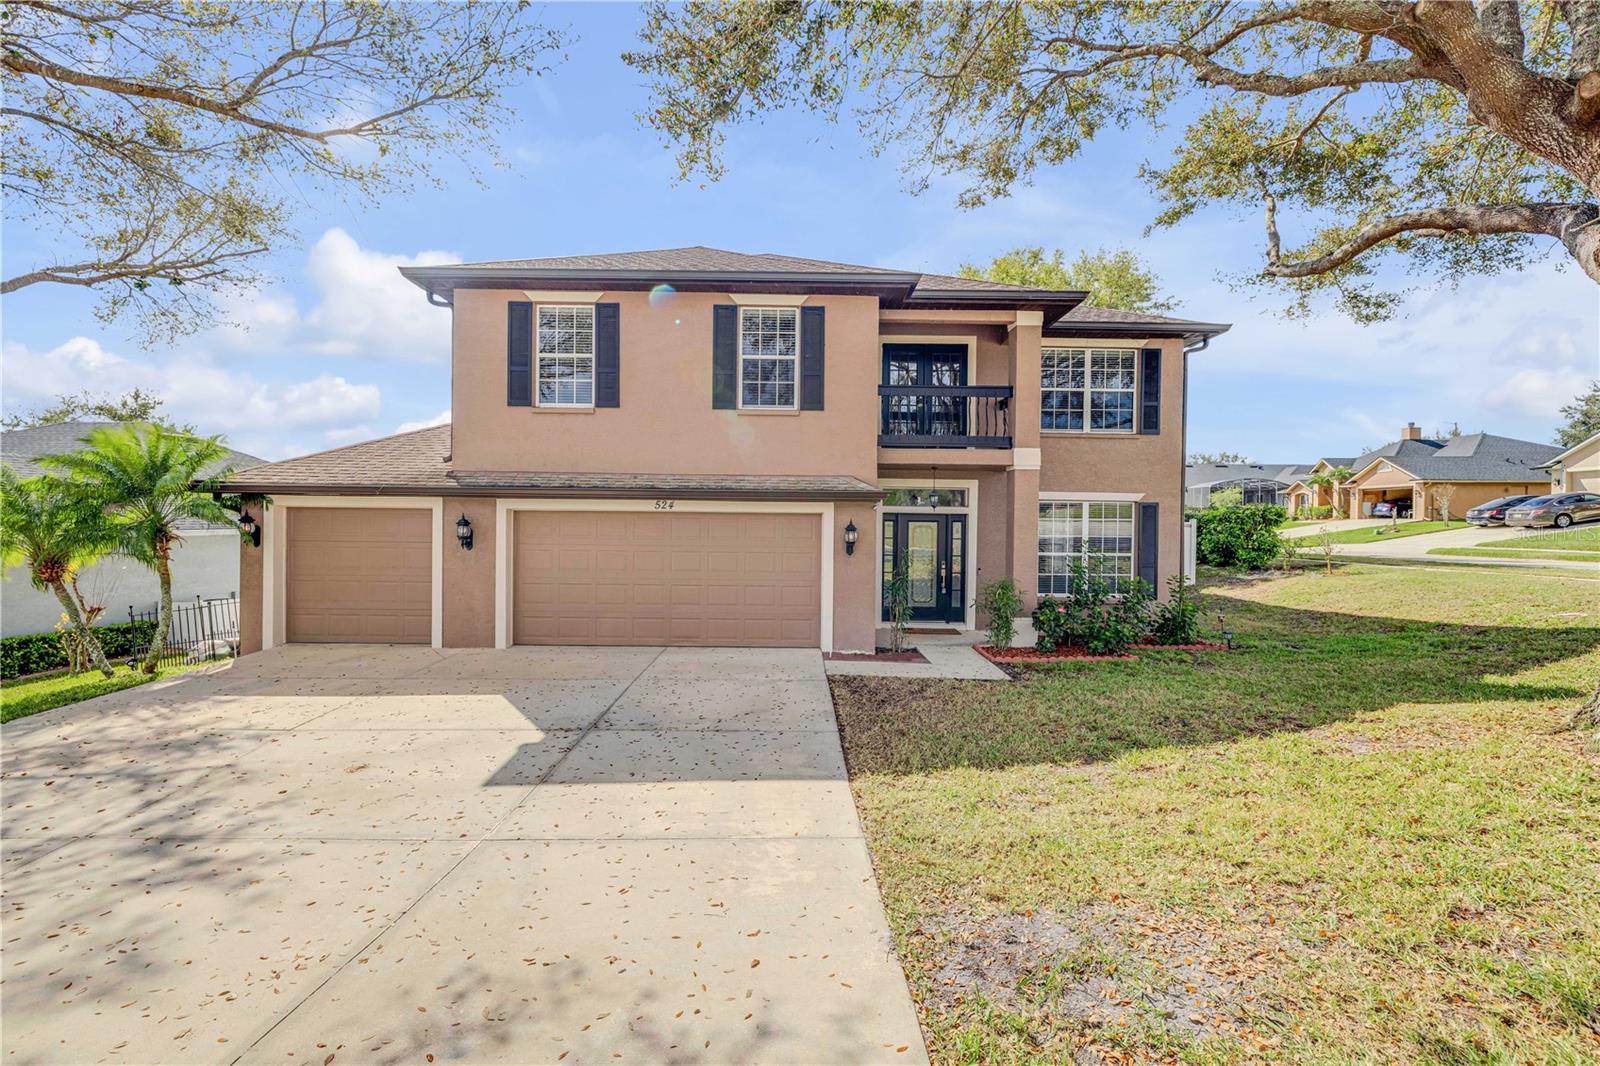
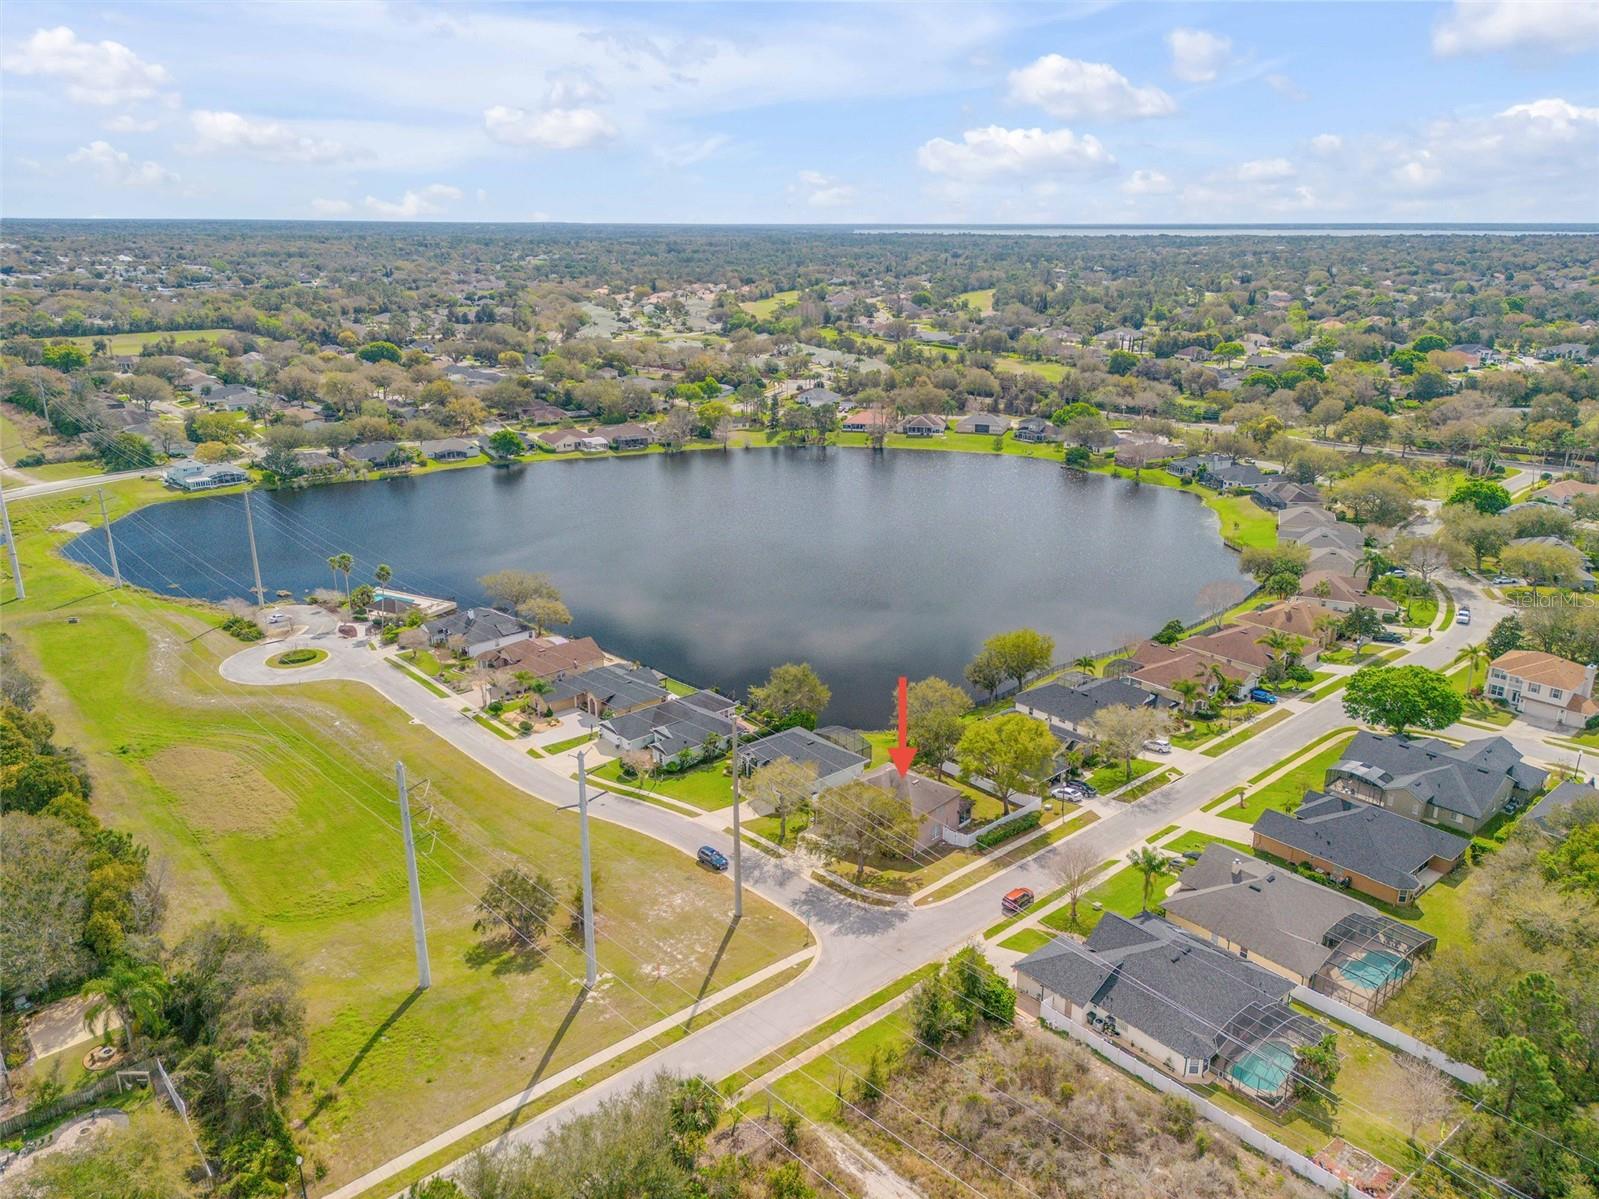
This corner lot, well updated DeBary Plantation home with a BRAND-NEW ROOF in 2025 and NEWER AC system in 2024 (the other is new in 2020) is ready to go! Boasting a 3-car garage and vinyl fenced back yard, this home is loaded with features. Inside, the spacious kitchen features granite countertops, 42 cabinets with crown molding, stainless steel appliances including the brand-new refrigerator and recessed lighting. One main living area has an electric fireplace while the other is adjacent to the kitchen and includes soaring ceilings and flows to the screened porch in the private back yard. The huge primary bedroom suite features a balcony, dual walk-in closets, and the ensuite bath includes a garden bath, dual sinks, water closet and walk-in shower. The private, rear screened porch in the fully fenced back yard has lake views and ceiling fans. Additional features include bullnose drywall, keyless front door, security and irrigation systems, tons of parking, and access to multiple swimming pools, including the one just down from your new home at the end of the cul-de-sac. DeBary Golf and Country Club is just down the street, whether youre looking for the driving range, some golf, or just a quick meal in the restaurant. Ask your Realtor for the link to the unbranded virtual tour of this amazing home. All measurements are approximate and should be independently verified.
Interior Details
2902
5
3
Has Heating:
Yes
Heating Type:
Forced Air With Air Conditioning
Has Cooling:
Yes
Cooling Type:
Central
Has Fuel:
Yes
Fuel Type:
Electric
Has Basement:
No
Basement Type:
N/A
Has Flooring:
No
Flooring Type:
Combination, Other
Has Fireplace:
Yes
Fireplace Type:
N/A
Property Details
9350
No
No
Type:
Garage, Attached
Location:
N/A
Status:
N/A
Number of Spaces:
2
No
No
No
No
No
No
No
Construction Details
N/A
Concrete Block/stucco
N/A
Hip
Asphalt
Tax History
Year
Amount
Land
Improvement
Percent Change
Assessment
2020
$3,878
$0
$0
--%
$238,912
2019
$4,057
$0
$0
--%
$233,541
2018
$3,927
$0
$0
--%
$229,186
2017
$3,515
$0
$0
--%
$203,733
2016
$3,380
$0
$0
--%
$199,543
2014
$2,978
$0
$0
--%
$171,285
2013
$3,000
$0
$0
--%
$168,754
2011
$3,781
$0
$0
--%
$164,787

Average Home Price in 32713
Nearby Properties
Zip Code
Price
Bed
Bath
Sqft
Lot
Sold Date
$556,120
$556,120
4 Beds
3 Baths
2,575 Sqft
13,000 Lot (sqft)
Sold 10/27/2026
$548,207
$548,207
4 Beds
3 Baths
2,672 Sqft
17,460 Lot (sqft)
Sold 10/27/2026
$385,000
$385,000
4 Beds
2 Baths
2,552 Sqft
9,375 Lot (sqft)
Sold 10/26/2026
$525,955
$525,955
4 Beds
2.5 Baths
2,700 Sqft
19,344 Lot (sqft)
Sold 10/27/2026
$417,348
$417,348
4 Beds
2 Baths
2,586 Sqft
9,375 Lot (sqft)
Sold 09/29/2026
$420,000
$420,000
4 Beds
2 Baths
2,902 Sqft
12,152 Lot (sqft)
Sold 10/27/2026
$509,999
$509,999
5 Beds
3 Baths
2,902 Sqft
9,350 Lot (sqft)
Sold 10/12/2026
$432,000
4 Beds
2 Baths
2,615 Sqft
11,040 Lot (sqft)
Sold 10/26/2026
$560,000
$560,000
3 Beds
2 Baths
2,469 Sqft
13,800 Lot (sqft)
Sold 10/13/2026