
Member Features
Find Real Estate Bargain!
Full foreclosure details
Home value, equity and ownership info
Find homes priced below market
Get full access with a FREE Account
Already a member?
$314,900
Listing Price4beds
3baths
3,094sqft
15,427sqft lot
2711 Quail Ridge St, Stillwater, OK 74074
Member Features
Find Real Estate Bargain!
Full foreclosure details
Home value, equity and ownership info
Find homes priced below market
Get full access with a FREE Account
Already a member?
For Sale
Pending
Off Market
Home type
Price / sqft
Year built
Home Details
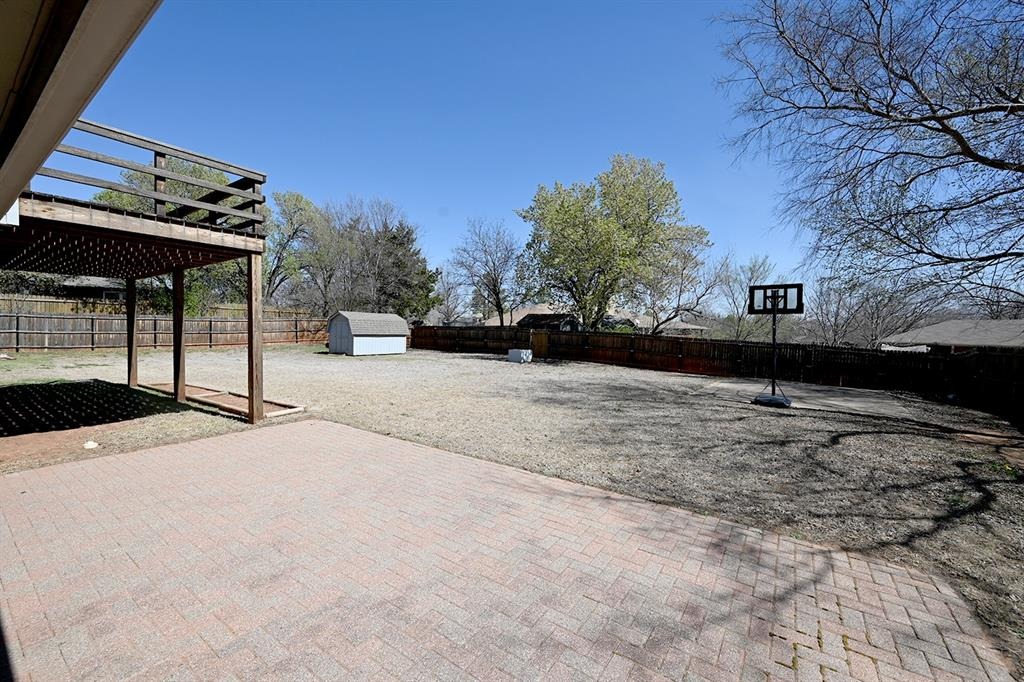
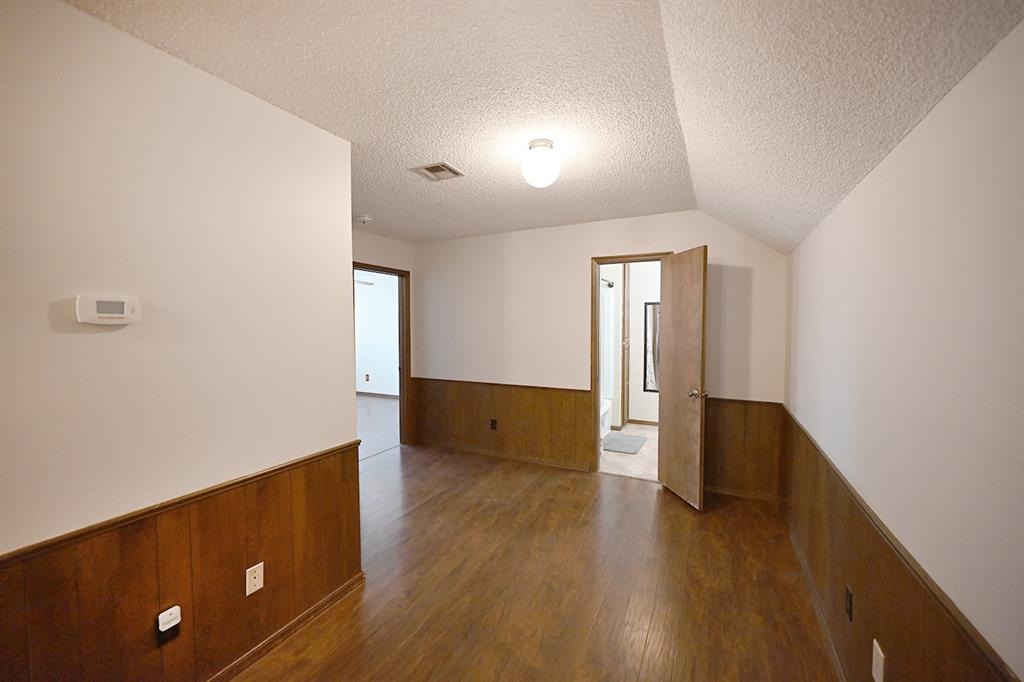
Discover the epitome of modern living where comfort, style, and thoughtful design come together in perfect harmony. This magnificent two-story residence-with a bonus third-level office-offers beautifully crafted living spaces tailored for todays lifestyle. A **new roof installed in March 2026** provides lasting peace of mind. At the heart of the home is a chef-inspired kitchen, featuring warm wooden cabinetry, a functional island, and generous counter space-perfect for cooking, gathering, and creating memories. The adjoining living room exudes cozy sophistication, highlighted by a floor-to-ceiling stone fireplace that anchors the space with both visual impact and inviting warmth. High ceilings and expansive windows fill the room with natural light, enhancing the homes open, airy feel. Upstairs, the second level hosts tranquil bedrooms designed for rest and relaxation. Two of the upstairs bedrooms enjoy access to a private balcony, offering a peaceful outdoor retreat ideal for morning coffee or evening unwinding. The bathrooms blend practicality with modern style, featuring double vanities and contemporary fixtures. A versatile loft area provides endless possibilities-home gym, playroom, game room, or media space-while the dedicated third-level office offers a quiet, focused environment for work or study. Storage is abundant throughout the home, ensuring effortless organization and everyday convenience. A well-appointed laundry room further enhances functionality Outdoors, the
Interior Details
3094
4
3
Has Heating:
Yes
Heating Type:
Central
Has Cooling:
Yes
Cooling Type:
Central
Has Fuel:
No
Fuel Type:
N/A
Has Basement:
No
Basement Type:
N/A
Has Flooring:
No
Flooring Type:
N/A
Has Fireplace:
Yes
Fireplace Type:
N/A
Property Details
15427
No
No
Type:
Garage, Attached
Location:
N/A
Status:
N/A
Number of Spaces:
2
No
No
No
No
No
No
No
Construction Details
N/A
Aluminum Siding
N/A
Gable
Composition Shingle
Tax History
Year
Amount
Land
Improvement
Percent Change
Assessment
2019
$2,782
$3,420
$23,814
--%
$27,234
2019
$2,782
$3,420
$24,041
--%
$27,461
2018
$2,673
$3,291
$23,133
--%
$26,424
2017
$2,542
$2,850
$22,316
--%
$25,166
2016
$2,596
$2,850
$22,316
--%
$25,166
2013
$2,533
$2,850
$22,316
--%
$25,166
2013
$2,533
$3,420
$20,588
--%
$24,008

Average Home Price in 74074
Nearby Properties
Zip Code
Price
Bed
Bath
Sqft
Lot
Sold Date
$462,606
4 Beds
3 Baths
2,866 Sqft
18,222 Lot (sqft)
Sold 04/28/2026
$314,900
4 Beds
3 Baths
3,094 Sqft
15,427 Lot (sqft)
Sold 09/29/2026
$367,000
$367,000
4 Beds
3 Baths
2,643 Sqft
9,557 Lot (sqft)
Sold 10/05/2026
$449,900
$449,900
5 Beds
3 Baths
3,015 Sqft
20,570 Lot (sqft)
Sold 09/29/2026
$430,000
5 Beds
3 Baths
2,675 Sqft
11,156 Lot (sqft)
Sold 10/05/2026





