
Member Features
Find Real Estate Bargain!
Full foreclosure details
Home value, equity and ownership info
Find homes priced below market
Get full access with a FREE Account
Already a member?
$580,000
Listing Price4beds
4baths
2,498sqft
10,618sqft lot
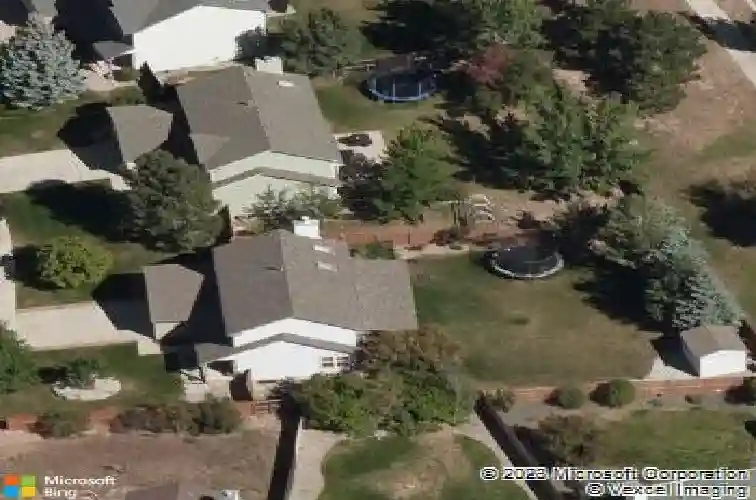
8735 Quail Glen Dr, Colorado Springs, CO 80920
Member Features
Find Real Estate Bargain!
Full foreclosure details
Home value, equity and ownership info
Find homes priced below market
Get full access with a FREE Account
Already a member?
For Sale
Off Market
Home type
Price / sqft
Year built
Home Details
Welcome! This home is nestled on almost a quarter-acre lot that backs to a walking trail w/ no streets to cross to John Stone Park! The covered front porch greets you before Stepping inside to discover the Luxury Waterproof Vinyl plank flooring throughout the main & upper levels, creating a seamless look. The living room flows into a light-filled dining area where windows provide picturesque views of the backyard. The kitchen is a true standout, with sleek Silestone countertops & a large island w/ breakfast bar seating. New Stainless Steel Appliances make this kitchen shine! Just off the kitchen, enjoy indoor-outdoor living on the impressive 12x31 covered deckperfect for entertaining or simply relaxing. Adjacent to the kitchen, the cozy family room is anchored by a charming brick wood-burning fireplace. A combined half bath & large laundry rm are located off the garage entry for everyday ease. Upstairs, a versatile loft space offers flexibility as a home office, play area, or potential fourth bedroom. Two spacious secondary bedroomseach with vaulted ceilings, walk-in closets, & views! Theres a Freshly remodeled hall bath with sky light. The primary retreat boasts dual closets (including a walk-in) & a fully remodeled 5-piece bath w/dual vanities, a soaking tub, & a spa-like shower. The finished basement is perfect for a secondary family room/flex space! An additional oversized bedroom (currently used as a home gym)& an adjacent full bathmake it ideal for guests or multigenera
Interior Details
2498
4
4
Has Heating:
Yes
Heating Type:
Forced Air With Air Conditioning
Has Cooling:
Yes
Cooling Type:
Central
Has Fuel:
No
Fuel Type:
N/A
Has Basement:
No
Basement Type:
Partial
Has Flooring:
No
Flooring Type:
N/A
Has Fireplace:
Yes
Fireplace Type:
N/A
Property Details
10618
Yes
Yes
Type:
Garage, Attached
Location:
N/A
Status:
N/A
Number of Spaces:
2
No
No
No
No
No
No
No
Construction Details
Multi-level
Wood Siding
N/A
Gable
Composition Shingle
Tax History
Year
Amount
Land
Improvement
Percent Change
Assessment
2019
$1,486
$4,650
$20,950
--%
$25,600
2019
$1,486
$4,650
$20,950
--%
$25,600
2018
$1,121
$3,600
$17,290
--%
$20,890
2017
$1,117
$3,600
$17,290
--%
$20,890
2016
$1,640
$3,660
$16,410
--%
$20,070
2014
$1,530
$3,660
$15,090
--%
$18,750
2013
$1,529
$3,660
$15,090
--%
$18,750
2012
$1,560
$3,660
$15,480
--%
$19,140

Average Home Price in 80920
Nearby Properties
Zip Code
Price
Bed
Bath
Sqft
Lot
Sold Date
$549,412
4 Beds
1.5 Baths
2,688 Sqft
10,578 Lot (sqft)
Sold 08/19/2026
$618,946
4 Beds
2.5 Baths
2,704 Sqft
9,274 Lot (sqft)
Sold 08/19/2026
$557,714
4 Beds
3.5 Baths
2,348 Sqft
9,159 Lot (sqft)
Sold 06/23/2026
$478,481
5 Beds
4.25 Baths
2,252 Sqft
9,337 Lot (sqft)
Sold 06/16/2026
$564,663
4 Beds
2.5 Baths
2,558 Sqft
8,621 Lot (sqft)
Sold 05/29/2026
$505,000
4 Beds
4 Baths
2,415 Sqft
5,000 Lot (sqft)
Sold 03/06/2026
$525,636
5 Beds
3 Baths
2,603 Sqft
6,755 Lot (sqft)
Sold 09/29/2026
$582,407
4 Beds
3.5 Baths
2,580 Sqft
13,036 Lot (sqft)
Sold 10/13/2026
$555,299
4 Beds
3.5 Baths
2,224 Sqft
6,846 Lot (sqft)
Sold 10/13/2026





