
Member Features
Find Real Estate Bargain!
Full foreclosure details
Home value, equity and ownership info
Find homes priced below market
Get full access with a FREE Account
Already a member?
$825,000
Listing Price5beds
4baths
4,035sqft
60,984sqft lot
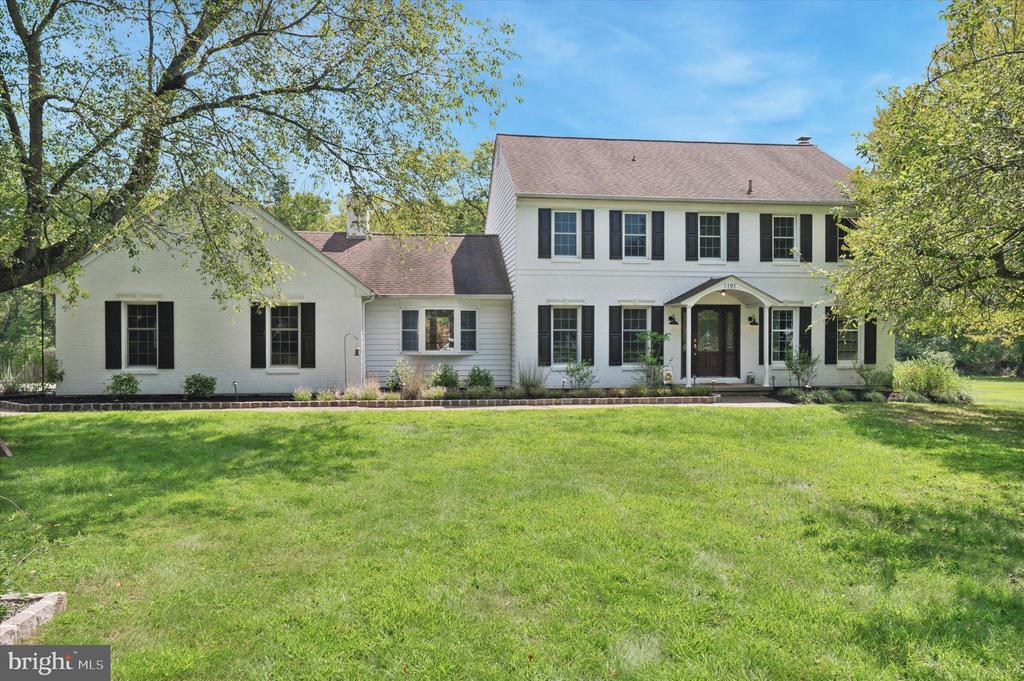
1191 Pynchon Hall Rd, West Chester, PA 19382
Member Features
Find Real Estate Bargain!
Full foreclosure details
Home value, equity and ownership info
Find homes priced below market
Get full access with a FREE Account
Already a member?
For Sale
Off Market
Home type
Price / sqft
Year built
Home Details
Buyer got cold feet! All inspections have been performed and the documents uploaded for your agent to access. All inspections were very clean! Here's your chance to secure a 5 bedroom home in the coveted neighborhood of Pleasant Grove! Welcome to 1191 Pynchon Hall Road. Situated on a cul-de-sac in a very quiet part of the neighborhood this home is dripping with potential. As you enter the front door, immediately to your right is a 1st Floor Primary Suite. Sleek and modern, this is one of 2 Primary suites in the home. Continue to the kitchen to find an updated backsplash and quartz counters. There is a pantry and kitchen island as well. Off of the kitchen is an enormous sun filled great room. There's plenty of space to spread out in this room and it offers views of the back yard and the pool. Also on this level you'll find a formal dining room, a den with a fireplace and access to the deck, a powder room and laundry. Near the laundry is access to the garage and a door to the back yard. Upstairs features the original Primary Suite and en suite bath. There 3 additional bedrooms on this level and a full hall bathroom. In the finished basement you'll find another fireplace, a large workshop and a cedar closet. Continue outside to find a relaxing pool and a large flat backyard. Outside, underneath the great room is storage for your outdoor tools and pool furniture. The front yard has a nice pergola and swing set and the driveway offers extra parking for 5 cars!
Interior Details
4035
5
4
Has Heating:
Yes
Heating Type:
Heat Pump
Has Cooling:
Yes
Cooling Type:
Central
Has Fuel:
Yes
Fuel Type:
Electric
Has Basement:
No
Basement Type:
Full
Has Flooring:
No
Flooring Type:
N/A
Has Fireplace:
Yes
Fireplace Type:
N/A
Property Details
60984
Yes
Yes
Type:
Garage, Attached
Location:
N/A
Status:
N/A
Number of Spaces:
2
N/A
N/A
N/A
N/A
N/A
N/A
N/A
Construction Details
Conventional
Aluminum/vinyl
N/A
N/A
N/A
Tax History
Year
Amount
Land
Improvement
Percent Change
Assessment
2020
$9,308
$83,360
$231,840
--%
$315,200
2019
$9,185
$83,360
$231,840
--%
$315,200
2018
$8,999
$83,360
$231,840
--%
$315,200
2017
$8,674
$83,360
$226,810
--%
$310,170
2016
$8,335
$83,360
$226,810
--%
$310,170
2014
$8,167
$83,360
$226,810
--%
$310,170
2012
$7,699
$83,360
$226,810
--%
$310,170

Average Home Price in 19382
Nearby Properties
Zip Code
Price
Bed
Bath
Sqft
Lot
Sold Date
$825,000
5 Beds
4 Baths
4,035 Sqft
60,984 Lot (sqft)
Sold 09/29/2026




