
Member Features
Find Real Estate Bargain!
Full foreclosure details
Home value, equity and ownership info
Find homes priced below market
Get full access with a FREE Account
Already a member?
$789,900
Listing Price4beds
4baths
2,413sqft
109,336sqft lot
10413 Puttygut Rd, Casco, MI 48064
Member Features
Find Real Estate Bargain!
Full foreclosure details
Home value, equity and ownership info
Find homes priced below market
Get full access with a FREE Account
Already a member?
For Sale
Off Market
Home type
Price / sqft
Year built
Home Details
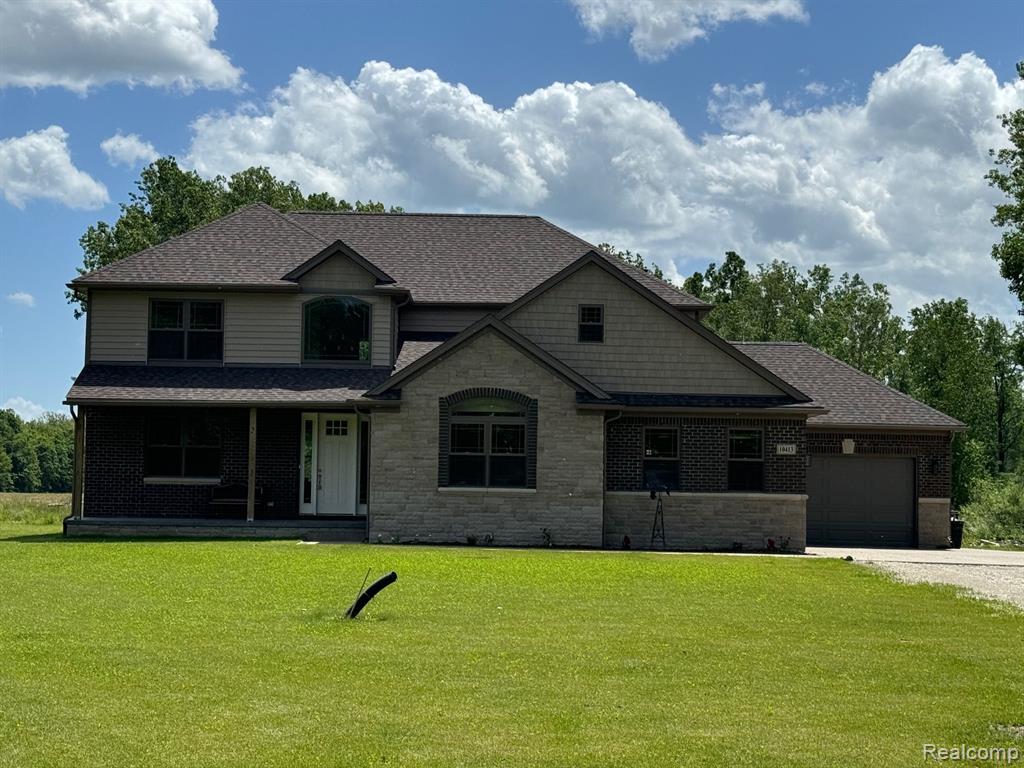
Absolutely Beautiful Professionally decorated 2800 Sq Ft 4 Bedroom 3 1/2 bath Colonial sitting on a peaceful 2.5 acres lot. Beautiful open Foyer, Huge den with 8 Ft double doors. Amazing kitchen with ton of soft close cabinets and shelving, granite countertops, gorgeous back splash, pot filler over electric stove, double oven, double door fridge and dishwasher. Stainless Steel smart cafe appliances. Large island with drawers and a built-in microwave drawer plus overhang that seats 3 people. Huge walk-in pantry with shelves and cabinets. Mud room with white plank wall, seating and storage right off of the garage and is perfect for all those shoes and coats. Open kitchen and dining area that leads to the beautiful great room with built in cabinets and shelving, gas stone fireplace from floor to ceiling and huge windows that allow the natural sunlight to come in each day. 4 large bedrooms upstairs with large closets. The Master bedroom has a huge walk-in closet plus a 16 x 12 loft area currently being used as an additional walk-in closet with built in shelves and drawers with countertop space. Dual sinks and separate toilet area in the Master Bathroom plus a 4 x 6 shower with dual heads and dual seating! Second floor laundry room with lots of cabinets and counter space to fold laundry. Second master bedroom upstairs has a bay window and a full bath attached. Outside offers a 22 x 12 covered porch with cedar plank ceiling and recessed lighting. The Garage is 1393 Sq Ft and heated
Interior Details
2413
4
4
Has Heating:
Yes
Heating Type:
Forced Air With Air Conditioning
Has Cooling:
Yes
Cooling Type:
N/A
Has Fuel:
No
Fuel Type:
N/A
Has Basement:
No
Basement Type:
Basement (unspecified)
Has Flooring:
No
Flooring Type:
N/A
Has Fireplace:
Yes
Fireplace Type:
N/A
Property Details
109336
No
No
Type:
N/A
Location:
N/A
Status:
N/A
Number of Spaces:
N/A
N/A
N/A
N/A
N/A
N/A
N/A
N/A
Construction Details
N/A
N/A
N/A
N/A
N/A
Tax History
Year
Amount
Land
Improvement
Percent Change
Assessment
2018
$428
$0
$0
--%
$12,100
2019
$614
$0
$0
--%
$13,000
2018
$428
$0
$0
--%
$13,000
2017
$422
$0
$0
--%
$13,000
2016
$357
$0
$0
--%
$13,600
2014
$352
$0
$0
--%
$16,100
2013
$331
$0
$0
--%
$17,700
2012
$323
$0
$0
--%
$7,875

Average Home Price in 48064
Nearby Properties
Zip Code
Price
Bed
Bath
Sqft
Lot
Sold Date
$789,900
$789,900
4 Beds
4 Baths
2,413 Sqft
109,336 Lot (sqft)
Sold 09/29/2026




