
Member Features
Find Real Estate Bargain!
Full foreclosure details
Home value, equity and ownership info
Find homes priced below market
Get full access with a FREE Account
Already a member?
$799,000
Listing Price2beds
2baths
2,027sqft
89,734sqft lot
35 Putnam Park Rd, Redding, CT 06896
Member Features
Find Real Estate Bargain!
Full foreclosure details
Home value, equity and ownership info
Find homes priced below market
Get full access with a FREE Account
Already a member?
For Sale
Off Market
Home type
Price / sqft
Year built
Home Details
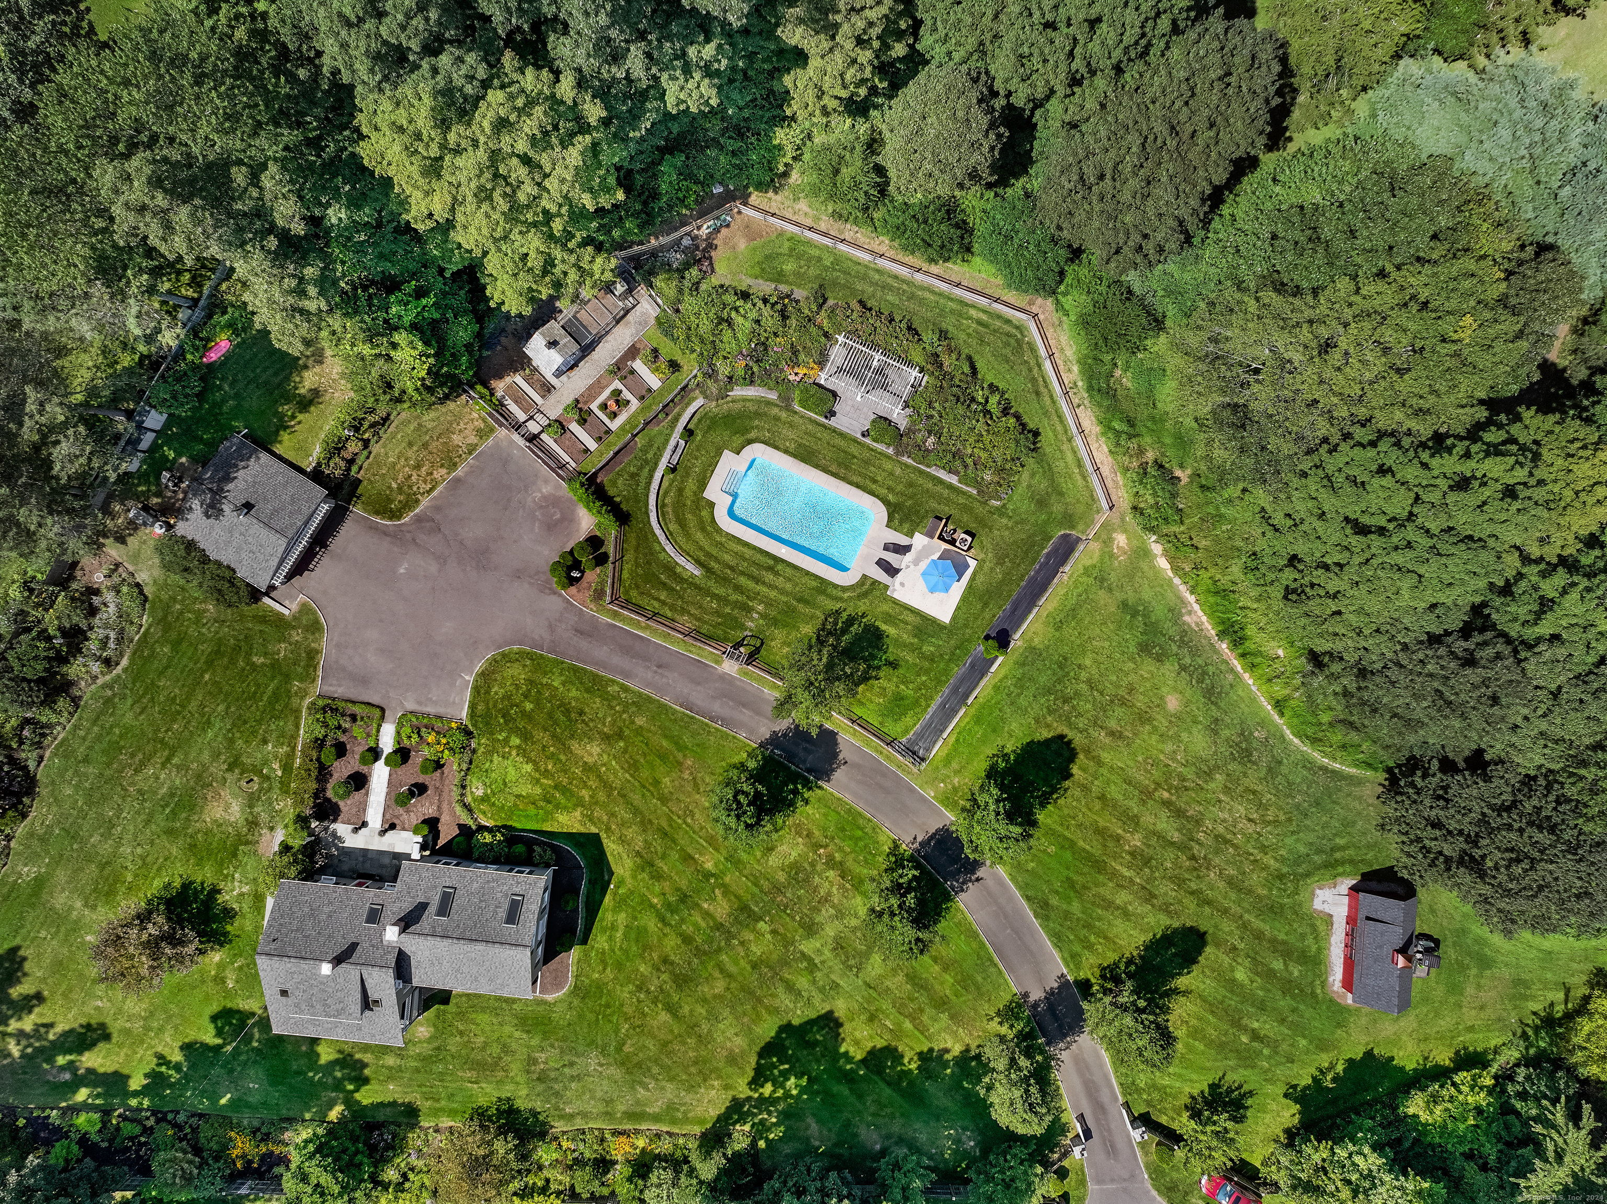
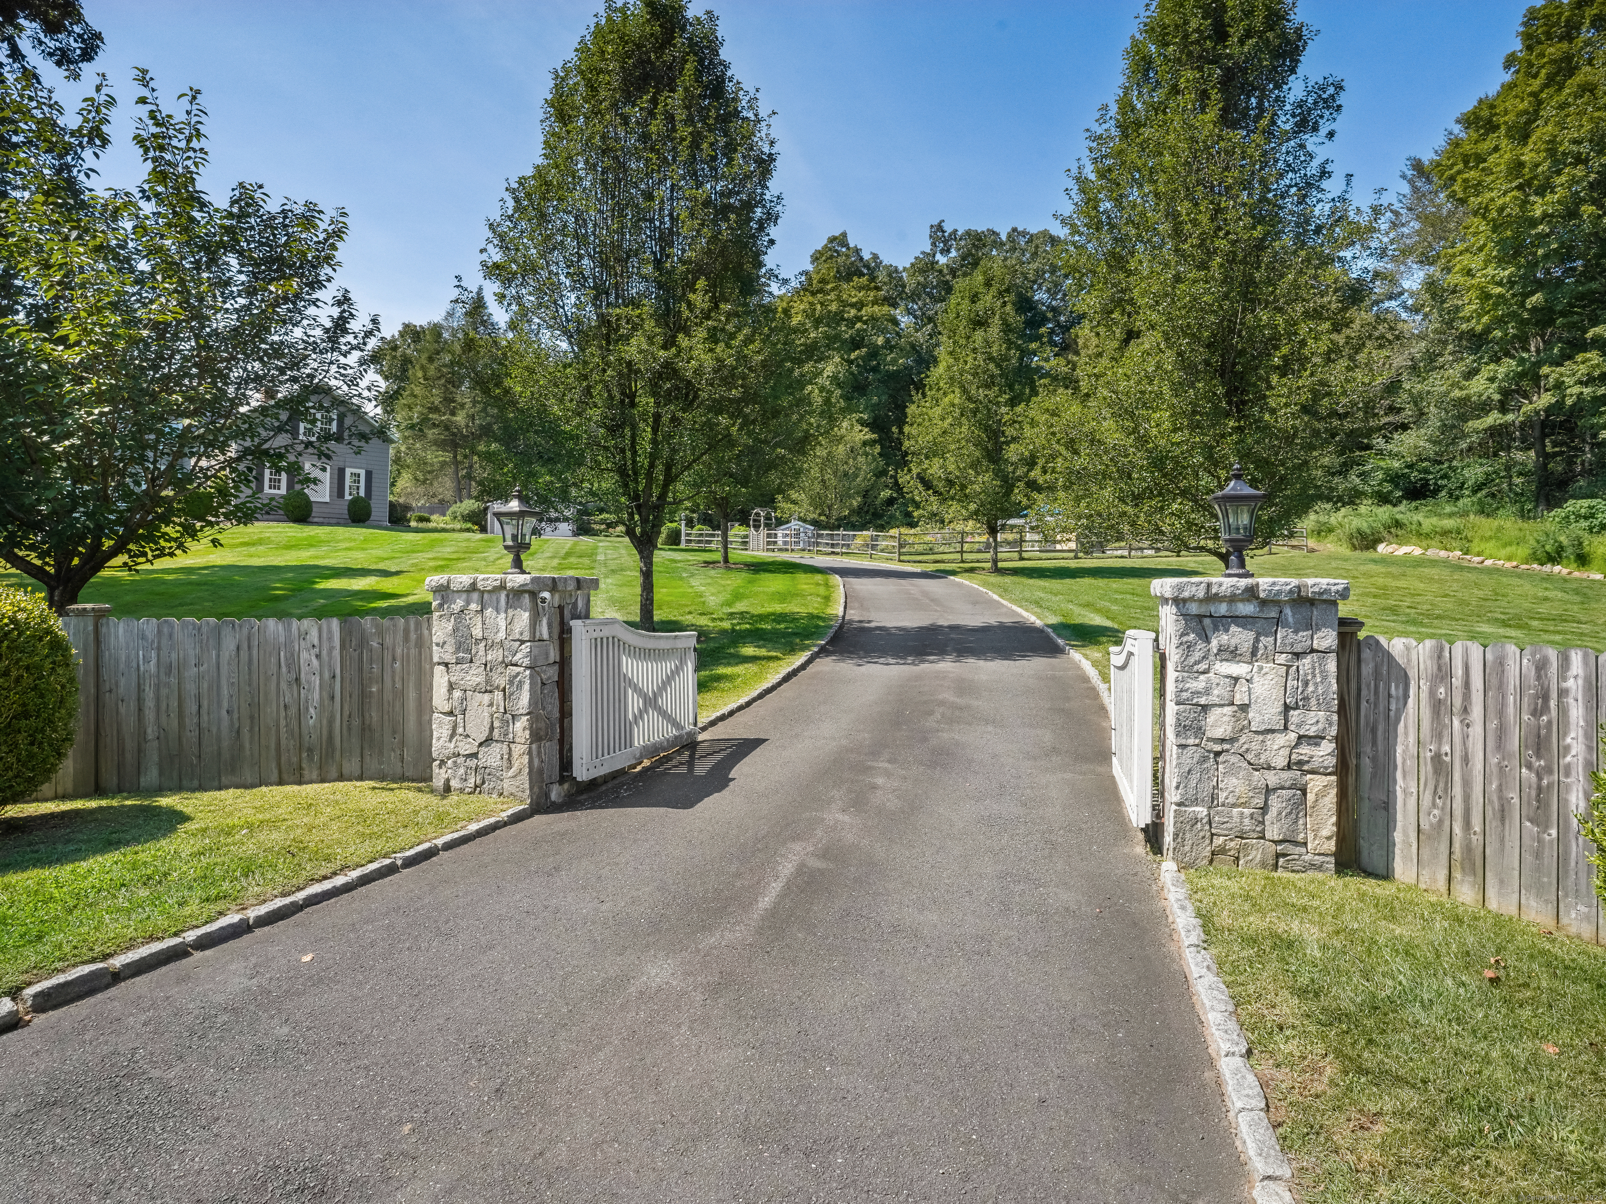
Enchanting 2-3-bedroom 2 bath 1927 Cape will capture your heart with its mini estate setting featuring extensive lush grounds with professional gardens all along the fenced private 2 acres. An entertainers delight, it features a portico overlooking the inviting inground pool and extensive lawns for outside activities. Enjoy the remodeled chefs kitchen with tiled floor and granite counters with a breakfast bar looking through an attractive archway into the combination dining room and den with access to a covered porch. The kitchen has new Viking appliances, a pantry closet and access to a full remodeled tiled bath with a shower and built-in corner cabinet. Step down into the breath taking sun-drenched 2 story Great room with a skylit beamed cathedral ceiling, a gas fireplace, and an interior balcony perfect for an office. The interior is graced with luxurious windows and moldings throughout. Upstairs is the primary bedroom with a beautiful remodeled fully tiled bath with a hydro tub and a separate shower. There are also 2 small bedrooms with expansion potential. Dont miss viewing this very special home nestled in a superior setting! Other outbuilds include an amazing Barnyard storage barn, a garden shed with protective fencing and a two-car detached garage. Come see this perfect GEM before it is gone! Please also read the Public Remarks Addendum regarding the bedroom count and a 4-bedroom septic system!
Interior Details
2027
2
2
Has Heating:
Yes
Heating Type:
Hot Water
Has Cooling:
Yes
Cooling Type:
N/A
Has Fuel:
Yes
Fuel Type:
Oil
Has Basement:
No
Basement Type:
Partial
Has Flooring:
No
Flooring Type:
N/A
Has Fireplace:
Yes
Fireplace Type:
N/A
Property Details
89734
No
No
Type:
N/A
Location:
N/A
Status:
N/A
Number of Spaces:
N/A
N/A
N/A
N/A
N/A
N/A
N/A
N/A
Construction Details
Cape Cod
Wood Siding
N/A
Gable
Asphalt
Tax History
Year
Amount
Land
Improvement
Percent Change
Assessment
2020
$10,804
$159,400
$169,600
--%
$329,000
2019
$10,804
$159,400
$169,600
--%
$329,000
2018
$10,436
$159,400
$169,600
--%
$329,000
2017
$9,401
$159,700
$157,700
--%
$317,400
2016
$9,281
$159,700
$157,700
--%
$317,400
2014
$9,176
$159,700
$157,700
--%
$317,400
2011
$9,189
$159,700
$157,700
--%
$317,400

Average Home Price in 06896
Nearby Properties
Zip Code
Price
Bed
Bath
Sqft
Lot
Sold Date
$799,000
2 Beds
2 Baths
2,027 Sqft
89,734 Lot (sqft)
Sold 10/12/2026
$1,045,000
$1,045,000
5 Beds
4 Baths
2,181 Sqft
132,422 Lot (sqft)
Sold 10/13/2026




