Member Features
Find Real Estate Bargain!
Full foreclosure details
Home value, equity and ownership info
Find homes priced below market
Get full access with a FREE Account
Already a member?
$3,100,000
Listing Price6beds
7baths
2,400sqft
1,950sqft lot
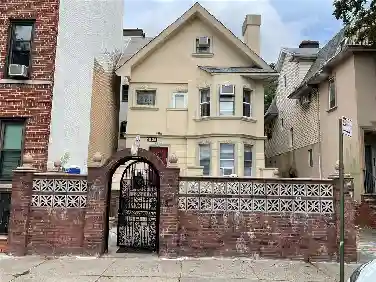
826 Putnam Ave, Brooklyn, NY 11221
Member Features
Find Real Estate Bargain!
Full foreclosure details
Home value, equity and ownership info
Find homes priced below market
Get full access with a FREE Account
Already a member?
For Sale
Home type
Price / sqft
Year built
Home Details
Originally constructed in 1899, 826 Putnam Avenue is a thoughtfully renovated four-story, two-family brownstone that blends historic character with contemporary design and modern functionality. The property offers approximately six bedrooms plus a home office, five full bathrooms, and two powder rooms, along with a large parlor-level deck and an expansive south-facing garden.nnFrom the tiled foyer to the carefully selected finishes throughout, the home reflects a detailed and cohesive renovation. The upper triplex residence is configured as a four-bedroom plus home office with three full bathrooms and two powder rooms.nnUpon entering, a wide staircase and warm foyer lead to the parlor level, where generous proportions and natural light define the space. The living area flows into a dedicated dining space with built-in shelving and an open kitchen overlooking the garden through a full-glass rear facade. A powder room is discreetly positioned on this level for added convenience.nnDesigned with both functionality and style in mind, the kitchen features custom cabinetry, quartz countertops, a large island, a farmhouse sink, a secondary prep sink, and extensive pantry storage. The Bosch appliance package includes an integrated French-door refrigerator, a six-burner range with pot filler, an integrated dishwasher, and a microwave drawer.nnThe upper floors contain four bedrooms, a home office, and three full bathrooms across two levels. The primary level is dedicated to the primary
Interior Details
2400
6
7
Has Heating:
No
Heating Type:
N/A
Has Cooling:
No
Cooling Type:
N/A
Has Fuel:
No
Fuel Type:
N/A
Has Basement:
No
Basement Type:
N/A
Has Flooring:
No
Flooring Type:
N/A
Has Fireplace:
Yes
Fireplace Type:
N/A
Property Details
1950
No
No
Type:
N/A
Location:
N/A
Status:
N/A
Number of Spaces:
N/A
N/A
N/A
N/A
N/A
N/A
N/A
N/A
Construction Details
Duplex Single
N/A
N/A
N/A
N/A
Tax History
Year
Amount
Land
Improvement
Percent Change
Assessment
2020
$5,624
$15,900
$51,840
--%
$67,740
2017
$4,770
$8,308
$16,773
--%
$25,081
2017
$4,770
$6,651
$18,220
--%
$24,871
2016
$4,381
$7,640
$15,827
--%
$23,467
2015
$4,021
$9,878
$12,266
--%
$22,144
2013
$3,480
$11,404
$9,497
--%
$20,901
2012
$3,093
$11,263
$9,463
--%
$20,726

Average Home Price in 11221
Nearby Properties
Zip Code
Price
Bed
Bath
Sqft
Lot
Sold Date
$--
-- Beds
-- Baths
2,550 Sqft
1,900 Lot (sqft)
Sold 10/28/2026
$--
-- Beds
-- Baths
2,256 Sqft
1,800 Lot (sqft)
Sold 10/28/2026
$--
-- Beds
-- Baths
2,241 Sqft
1,867 Lot (sqft)
Sold 10/20/2026
$--
-- Beds
-- Baths
2,340 Sqft
1,950 Lot (sqft)
Sold 10/14/2026
$--
-- Beds
-- Baths
2,335 Sqft
1,767 Lot (sqft)
Sold 10/07/2026
$--
-- Beds
-- Baths
2,646 Sqft
1,875 Lot (sqft)
Sold 09/30/2026
$--
-- Beds
-- Baths
2,241 Sqft
1,867 Lot (sqft)
Sold 09/01/2026
$--
-- Beds
-- Baths
2,295 Sqft
1,700 Lot (sqft)
Sold 09/01/2026
$--
-- Beds
-- Baths
2,490 Sqft
1,800 Lot (sqft)
Sold 09/01/2026