Member Features
Find Real Estate Bargain!
Full foreclosure details
Home value, equity and ownership info
Find homes priced below market
Get full access with a FREE Account
Already a member?
$469,900
Listing Price3beds
2baths
1,293sqft
6,578sqft lot
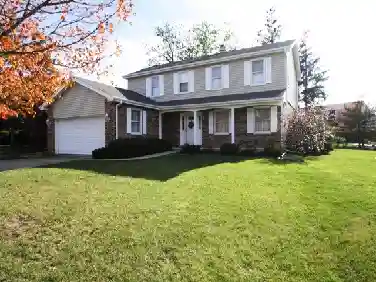
19662 E Purdue Cir, Aurora, CO 80013
Member Features
Find Real Estate Bargain!
Full foreclosure details
Home value, equity and ownership info
Find homes priced below market
Get full access with a FREE Account
Already a member?
For Sale
Off Market
Home type
Price / sqft
Year built
Home Details
Welcome to 19662 E Purdue Circle, a recently updated 2-Story home that offers a rare combination of space, updates, and value in Aurora. Unlike the many ranch and split-level homes found throughout the area, this true two-story floor plan provides a traditional layout with spacious living areas and bedrooms on the upper level. Adding to the appeal is an unfinished basement, a rare find for the neighborhood, offering excellent potential for future living space, a home office, recreation room, or additional storage. The home has been thoughtfully updated with a newer roof, A/C, furnace, electrical panel, tankless water heater, radon mitigation system, exterior paint, and much more. Providing peace of mind for years to come. Solar panels add even more value and will be fully paid off at closing, allowing the next owner to enjoy the benefits of solar without assuming the existing payment. Best of all, there is no HOA, giving you added freedom and flexibility. Located within the highly sought-after Cherry Creek School District, this home combines a unique floor plan with some of the most important major system updates already completed. If you've been searching for a fully updated home that offers something different from the typical Aurora floor plan, with room to grow and no HOA, this one is a must-see. Be sure to explore the photos, floor plans, neighborhood highlights, and virtual tour to experience everything this special property has to offer.
Interior Details
1293
3
2
Has Heating:
Yes
Heating Type:
Forced Air With Air Conditioning
Has Cooling:
Yes
Cooling Type:
Central
Has Fuel:
Yes
Fuel Type:
Gas
Has Basement:
No
Basement Type:
Basement (unspecified)
Has Flooring:
No
Flooring Type:
N/A
Has Fireplace:
Yes
Fireplace Type:
N/A
Property Details
6578
No
No
Type:
Driveway
Location:
N/A
Status:
N/A
Number of Spaces:
0
No
No
No
No
Yes
No
No
Construction Details
Bi-level
Wood Siding
N/A
Gable/hip
Composition Shingle
Tax History
Year
Amount
Land
Improvement
Percent Change
Assessment
2019
$1,631
$6,768
$16,942
--%
$23,710
2019
$1,631
$6,721
$16,824
--%
$23,545
2017
$1,435
$4,968
$14,782
--%
$19,750
2017
$1,435
$4,968
$14,782
--%
$19,750
2016
$1,254
$3,980
$12,211
--%
$16,191
2014
$958
$1,990
$9,528
--%
$11,518
2013
$1,733
$1,990
$9,528
--%
$11,518
2011
$842
$0
$0
--%
$12,750

Average Home Price in 80013
Nearby Properties
Zip Code
Price
Bed
Bath
Sqft
Lot
Sold Date
$515,000
$515,000
3 Beds
3.5 Baths
1,378 Sqft
6,316 Lot (sqft)
Sold 10/14/2026
$459,649
3 Beds
2 Baths
1,381 Sqft
6,316 Lot (sqft)
Sold 09/10/2026
$447,127
$447,127
3 Beds
2 Baths
1,310 Sqft
5,009 Lot (sqft)
Sold 08/20/2026
$481,918
$481,918
3 Beds
3.5 Baths
1,378 Sqft
7,057 Lot (sqft)
Sold 07/30/2026
$363,660
$363,660
2 Beds
3.5 Baths
1,321 Sqft
2,134 Lot (sqft)
Sold 07/15/2026
$496,588
$496,588
3 Beds
3 Baths
1,194 Sqft
6,316 Lot (sqft)
Sold 10/27/2026
$550,000
$550,000
4 Beds
3 Baths
1,164 Sqft
7,667 Lot (sqft)
Sold 10/12/2026
$475,000
3 Beds
3.5 Baths
1,378 Sqft
14,157 Lot (sqft)
Sold 08/04/2026
$448,850
$448,850
4 Beds
2 Baths
1,256 Sqft
4,574 Lot (sqft)
Sold 09/29/2026