Member Features
Find Real Estate Bargain!
Full foreclosure details
Home value, equity and ownership info
Find homes priced below market
Get full access with a FREE Account
Already a member?
$465,000
Listing Price3beds
2baths
2,300sqft
3,485sqft lot
121 Pumpkin Patch Ln, Hockessin, DE 19707
Member Features
Find Real Estate Bargain!
Full foreclosure details
Home value, equity and ownership info
Find homes priced below market
Get full access with a FREE Account
Already a member?
For Sale
Off Market
Home type
Price / sqft
Year built
Home Details
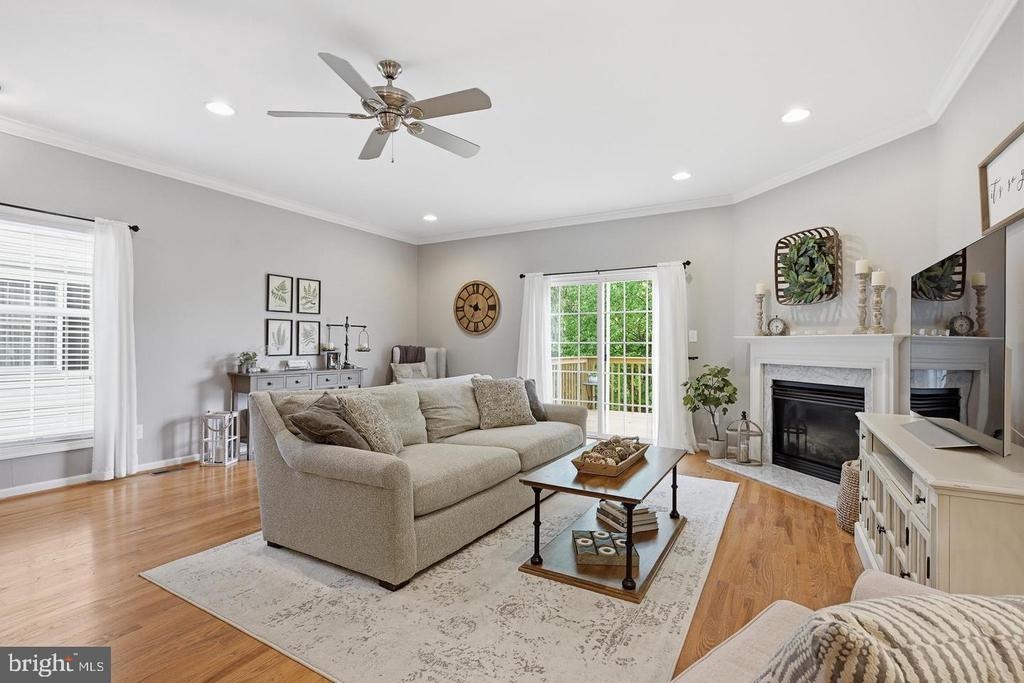
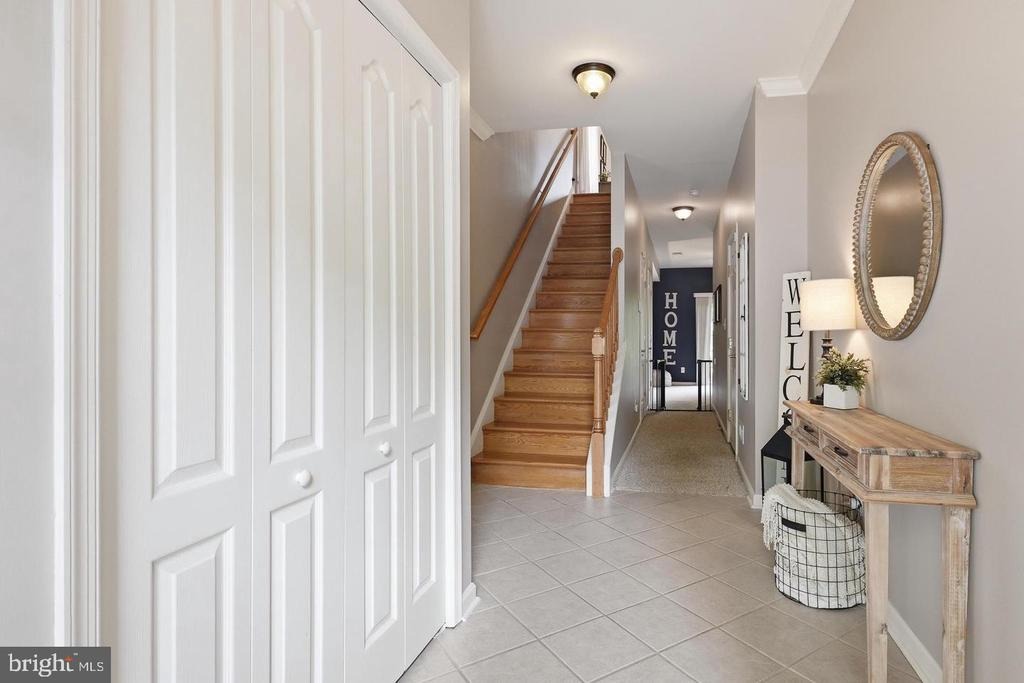
Welcome to 121 Pumpkin Patch, a distinguished three-story residence in a premier Hockessin location where elegance meets modern functionality. Offering over 2,300 square feet of meticulously designed living space, this home features three spacious bedrooms, two full baths, and two half baths.nnThe heart of the home is the updated kitchen, a culinary haven equipped with sleek countertops and updated appliances. It flows effortlessly into the inviting great room, where a cozy gas fireplace anchors the space. From here, sliding glass doors lead to an updated rear deck, offering peaceful, elevated views of the lush, wooded community open space-perfect for morning coffee or evening sunsets.nnThe top level serves as a quiet sanctuary, featuring three sun-drenched bedrooms with generous closet storage. This floor includes a sophisticated primary ensuite and a second full bath, ensuring seamless morning routines. Positioned well away from the main living areas, these rooms provide a serene retreat at the end of the day.nnDesigned for versatility, the entry level hosts a spacious family room, laundry room and a convenient half bath. Another set of sliders opens to a rear patio and a fully fenced-in yard, ideal for outdoor relaxation or play. Complete with an attached 1-car garage for parking and extra storage, 121 Pumpkin Patch offers a harmonious balance of contemporary luxury and timeless allure.
Interior Details
2300
3
2
Has Heating:
Yes
Heating Type:
Forced Air With Air Conditioning
Has Cooling:
Yes
Cooling Type:
Central
Has Fuel:
No
Fuel Type:
N/A
Has Basement:
No
Basement Type:
Unfinished
Has Flooring:
No
Flooring Type:
Carpet
Has Fireplace:
Yes
Fireplace Type:
N/A
Property Details
3485
No
Yes
Type:
Garage, Basement
Location:
N/A
Status:
N/A
Number of Spaces:
1
N/A
N/A
N/A
N/A
N/A
N/A
N/A
Construction Details
Townhouse
Aluminum/vinyl
N/A
Gable
Asphalt
Tax History
Year
Amount
Land
Improvement
Percent Change
Assessment
2020
$3,280
$21,000
$75,100
--%
$96,100
2019
$3,275
$21,000
$75,100
--%
$96,100
2018
$3,223
$21,000
$75,100
--%
$96,100
2017
$3,185
$21,000
$75,100
--%
$96,100
2016
$3,029
$21,000
$75,100
--%
$96,100
2014
$2,645
$21,000
$75,100
--%
$96,100
2013
$2,596
$21,000
$75,100
--%
$96,100
2012
$2,498
$21,000
$75,100
--%
$96,100

Average Home Price in 19707
Nearby Properties
Zip Code
Price
Bed
Bath
Sqft
Lot
Sold Date
$474,949
4 Beds
2.5 Baths
2,159 Sqft
10,019 Lot (sqft)
Sold 08/12/2026
$465,000
3 Beds
2 Baths
2,300 Sqft
3,485 Lot (sqft)
Sold 10/05/2026
$435,000
$435,000
2 Beds
3 Baths
2,100 Sqft
2,614 Lot (sqft)
Sold 10/05/2026
$626,238
4 Beds
2.5 Baths
2,108 Sqft
22,216 Lot (sqft)
Sold 10/06/2026
$642,312
$642,312
4 Beds
2.5 Baths
2,489 Sqft
18,731 Lot (sqft)
Sold 10/05/2026
$447,896
2 Beds
2.5 Baths
2,072 Sqft
4,792 Lot (sqft)
Sold 10/06/2026
$450,000
$450,000
2 Beds
2.5 Baths
2,100 Sqft
2,614 Lot (sqft)
Sold 10/05/2026