Member Features
Find Real Estate Bargain!
Full foreclosure details
Home value, equity and ownership info
Find homes priced below market
Get full access with a FREE Account
Already a member?
$657,018
Listing Price3beds
3baths
2,969sqft
6,889sqft lot
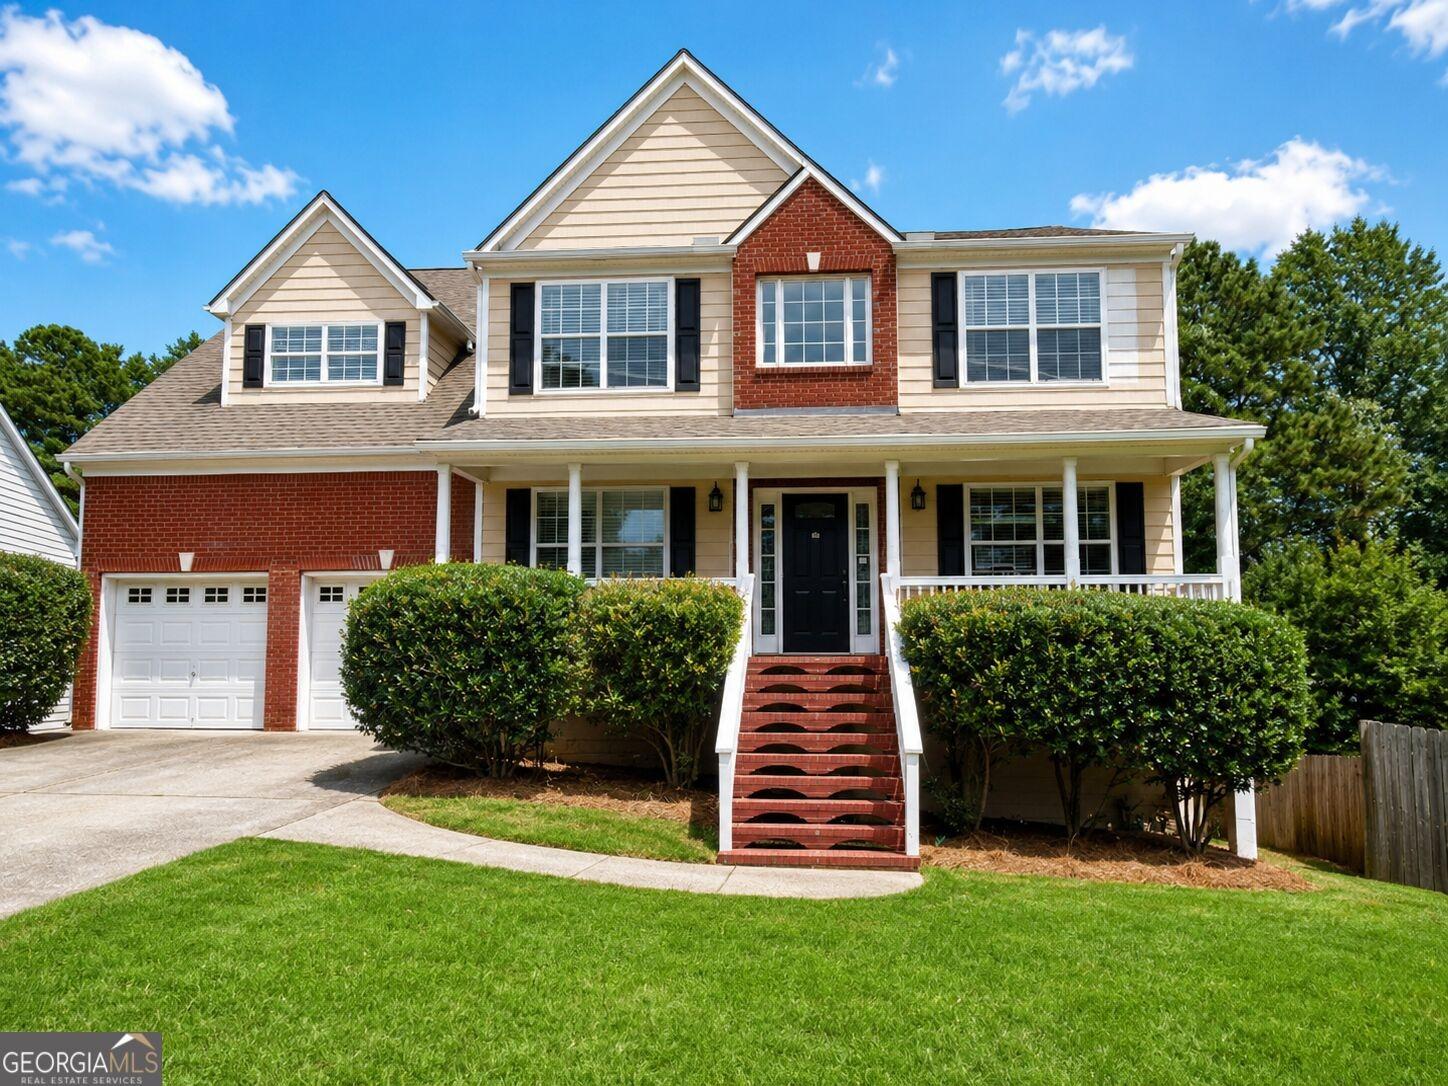
470 Pumphouse Ct, Dacula, GA 30019
Member Features
Find Real Estate Bargain!
Full foreclosure details
Home value, equity and ownership info
Find homes priced below market
Get full access with a FREE Account
Already a member?
For Sale
Off Market
Home type
Price / sqft
Year built
Home Details
Nestled in the heart of Dacula, this exquisite property offers the quintessential luxury ranch home that is both inviting and elegant. Upon entering the Promenade, discover the open-concept design that seamlessly connects the kitchen, family room and dining room. The rooms are adorned with luxury upgrades including Mohawk Revwood flooring that exudes a sense of warmth and sophistication. The pristine deluxe kitchen is designed for both functionality and style, featuring quartz countertops, an island that serves as the heart of the space, with 36/42 staggered height cabinets in steel gray, a stainless-steel GE 30-inch gas cooktop along with a wall oven with a combo convection microwave/convection oven. The kitchen flows into the dining area and the comfortable family room with a 36-inch gas fireplace, with views of the private, fenced side courtyard, making it ideal for entertaining and everyday living. Conveniently located on the main level, the Deluxe Owners Suite exudes luxury with a tranquil, sizable bedroom with a tray ceiling and an equally bespoke ensuite bathroom with a zero-threshold L-Shaped shower and separate vanities. The main level also includes the guest bedroom with a full bath, an office and the laundry room adding practicality to the layout. Upstairs, an additional living area and a third bedroom awaits, providing a private retreat. Oversized 2.5 car garage for extra storage or workshop. For those who appreciate lake living, the community offers convenient la
Interior Details
2969
3
3
Has Heating:
Yes
Heating Type:
Forced Air With Air Conditioning
Has Cooling:
Yes
Cooling Type:
Central
Has Fuel:
No
Fuel Type:
N/A
Has Basement:
No
Basement Type:
N/A
Has Flooring:
No
Flooring Type:
N/A
Has Fireplace:
Yes
Fireplace Type:
N/A
Property Details
6889
No
No
Type:
Garage, Attached
Location:
N/A
Status:
N/A
Number of Spaces:
0
No
No
No
No
No
No
No
Construction Details
Conventional
Wood Siding
N/A
Gable/hip
Composition Shingle
Tax History
Year
Amount
Land
Improvement
Percent Change
Assessment

Average Home Price in 30019
Nearby Properties
Zip Code
Price
Bed
Bath
Sqft
Lot
Sold Date
$553,451
$553,451
5 Beds
5 Baths
3,076 Sqft
7,500 Lot (sqft)
Sold 10/27/2026
$597,210
$597,210
3 Beds
3 Baths
2,590 Sqft
6,890 Lot (sqft)
Sold 10/27/2026
$560,422
$560,422
5 Beds
5 Baths
3,076 Sqft
7,670 Lot (sqft)
Sold 10/27/2026
$479,000
$479,000
5 Beds
3 Baths
2,536 Sqft
27,878 Lot (sqft)
Sold 10/13/2026
$449,990
$449,990
3 Beds
2 Baths
3,284 Sqft
26,571 Lot (sqft)
Sold 11/02/2026
$420,000
$420,000
4 Beds
3 Baths
2,753 Sqft
5,400 Lot (sqft)
Sold 09/29/2026
$459,000
$459,000
4 Beds
2.5 Baths
2,753 Sqft
9,017 Lot (sqft)
Sold 10/27/2026
$350,000
$350,000
4 Beds
3 Baths
2,728 Sqft
37,026 Lot (sqft)
Sold 10/26/2026
$389,950
4 Beds
3 Baths
2,696 Sqft
6,733 Lot (sqft)
Sold 07/10/2025