
Member Features
Find Real Estate Bargain!
Full foreclosure details
Home value, equity and ownership info
Find homes priced below market
Get full access with a FREE Account
Already a member?
$1,875,000
Listing Price5beds
5baths
4,886sqft
16,200sqft lot
3808 Pulpmill Dr, Thompsons Station, TN 37179
Member Features
Find Real Estate Bargain!
Full foreclosure details
Home value, equity and ownership info
Find homes priced below market
Get full access with a FREE Account
Already a member?
For Sale
Off Market
Home type
Price / sqft
Year built
Home Details
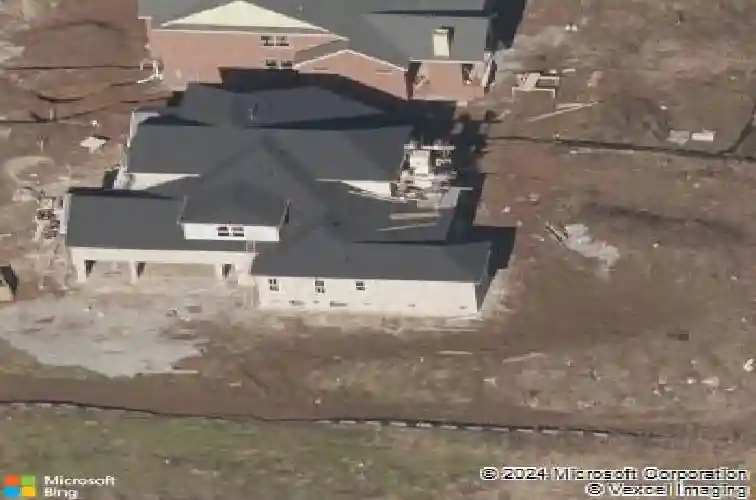
Welcome to this exceptional luxury home built by Grove Park, renowned for superior craftsmanship and quality construction. Rare, Premium Lot attached to green space on the side and back! Luxurious 5 bed, 4 full bath, 1 half bath home with optional 6th bedroom or In-Law Suite in the desirable Bridgemore Village with a large, Resort-Style Backyard that backs to HOA owned green space. This custom home features a gourmet chefs kitchen, opens to great room w/ a separate wine/cocktail bar, dining room with custom accent wall, designated office, gorgeous hardwoods & top of the line custom lighting & finishes throughout, indoor & outdoor fireplaces & vaulted ceilings w/ beams & built ins. Huge bonus room upstairs, lots of storage, and three car garage. All bedrooms have en suite bathrooms. This home even has a hidden playroom fully insulated w/ electric & internet. An entertainers dream with a custom gunite saltwater pool built by Peek Pools. Community has 2 pools, playground, basketball court and miles of walking trails. Kids can walk to School K-8!
Interior Details
4886
5
5
Has Heating:
Yes
Heating Type:
Central
Has Cooling:
Yes
Cooling Type:
Central
Has Fuel:
No
Fuel Type:
N/A
Has Basement:
No
Basement Type:
No Basement
Has Flooring:
No
Flooring Type:
N/A
Has Fireplace:
Yes
Fireplace Type:
N/A
Property Details
16200
No
No
Type:
Driveway
Location:
N/A
Status:
N/A
Number of Spaces:
0
N/A
N/A
N/A
N/A
N/A
N/A
N/A
Construction Details
N/A
N/A
N/A
N/A
Asphalt
Tax History
Year
Amount
Land
Improvement
Percent Change
Assessment
2020
$3,661
$27,500
$130,125
--%
$157,625
2019
$639
$27,500
$0
--%
$27,500
2018
$619
$27,500
$0
--%
$27,500

Average Home Price in 37179
Nearby Properties
Zip Code
Price
Bed
Bath
Sqft
Lot
Sold Date
$1,623,516
$1,623,516
-- Beds
3.5 Baths
4,375 Sqft
16,200 Lot (sqft)
Sold 07/28/2026
$1,638,121
$1,638,121
-- Beds
6 Baths
4,539 Sqft
21,007 Lot (sqft)
Sold 07/07/2026
$1,500,505
-- Beds
5 Baths
4,230 Sqft
16,700 Lot (sqft)
Sold 06/16/2026
$1,568,405
$1,568,405
-- Beds
4.5 Baths
4,743 Sqft
15,911 Lot (sqft)
Sold 05/15/2026
$1,875,000
$1,875,000
5 Beds
5 Baths
4,886 Sqft
16,200 Lot (sqft)
Sold 10/13/2026
$1,704,372
$1,704,372
-- Beds
4.5 Baths
4,166 Sqft
27,518 Lot (sqft)
Sold 10/27/2026
$1,417,900
$1,417,900
4 Beds
6 Baths
4,499 Sqft
9,088 Lot (sqft)
Sold 10/17/2026
$1,226,235
-- Beds
3.5 Baths
4,864 Sqft
9,900 Lot (sqft)
Sold 10/26/2026
$1,650,000
4 Beds
3.5 Baths
4,330 Sqft
16,698 Lot (sqft)
Sold 08/06/2026




