Member Features
Find Real Estate Bargain!
Full foreclosure details
Home value, equity and ownership info
Find homes priced below market
Get full access with a FREE Account
Already a member?
$449,500
Listing Price3beds
3baths
1,778sqft
2,840sqft lot
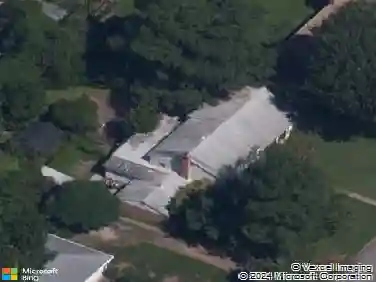
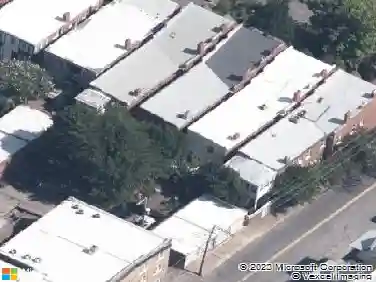
1621 Pulaski St, Richmond, VA 23222
Member Features
Find Real Estate Bargain!
Full foreclosure details
Home value, equity and ownership info
Find homes priced below market
Get full access with a FREE Account
Already a member?
For Sale
Off Market
Home type
Price / sqft
Year built
Home Details
Designed with community in mind, Chestnut Flats is a cluster of twelve new townhomes surrounding a central courtyard, perfect for socializing with neighbors and friends. This contemporary take on a classic Scandinavian chalet is artfully blended with the saltbox style found in the surrounding neighborhood. Low maintenance exteriors, clad in metal, brick, and cedar cement fiber siding, yield simple yet compelling facades. Offered in two floor plans with 3 beds and 2.5 baths each, the homes are 1700+ SF finished with fresh, crisp interiors, private balconies and include dedicated parking. The Brookland model features a conventional layout with living space on the first floor, spilling out to the communal gathering space. The Highland model offers a reverse plan with living area on the second floor and boasts soaring vaulted ceilings and enhanced views. Located in the rapidly expanding Northside, blocks from the Brookland Park Blvd corridor and close to Bellevue, Scotts Addition and Monroe Ward. Easy access to highways and downtown. With prices starting in the low $400s, Chestnut Flats offers new construction for your modern lifestyle in the heart of our historic city. UP TO $15000 CREDIT WITH PREFERRED LENDER/TITLE CO! MOVE-IN READY!
Interior Details
1778
3
3
Has Heating:
Yes
Heating Type:
Forced Air With Air Conditioning
Has Cooling:
Yes
Cooling Type:
Central
Has Fuel:
No
Fuel Type:
N/A
Has Basement:
No
Basement Type:
N/A
Has Flooring:
No
Flooring Type:
N/A
Has Fireplace:
Yes
Fireplace Type:
N/A
Property Details
2840
No
No
Type:
N/A
Location:
N/A
Status:
N/A
Number of Spaces:
N/A
N/A
N/A
N/A
N/A
N/A
N/A
N/A
Construction Details
N/A
N/A
N/A
N/A
N/A
Tax History
Year
Amount
Land
Improvement
Percent Change
Assessment

Average Home Price in 23222
Nearby Properties
Zip Code
Price
Bed
Bath
Sqft
Lot
Sold Date
$343,453
$343,453
3 Beds
2.5 Baths
1,564 Sqft
2,914 Lot (sqft)
Sold 09/10/2026
$143,455
$143,455
3 Beds
2.5 Baths
1,536 Sqft
4,182 Lot (sqft)
Sold 08/07/2026
$417,500
$417,500
3 Beds
3 Baths
1,760 Sqft
1,830 Lot (sqft)
Sold 11/02/2026
$419,500
$419,500
3 Beds
3 Baths
1,694 Sqft
1,830 Lot (sqft)
Sold 11/02/2026
$187,257
$187,257
-- Beds
1.5 Baths
1,576 Sqft
10,803 Lot (sqft)
Sold 10/13/2026
$359,900
3 Beds
2 Baths
1,832 Sqft
2,047 Lot (sqft)
Sold 10/26/2026
$374,900
$374,900
3 Beds
2.5 Baths
1,828 Sqft
4,182 Lot (sqft)
Sold 10/26/2026
$116,743
$116,743
4 Beds
2 Baths
1,856 Sqft
4,487 Lot (sqft)
Sold 10/27/2026
$138,459
$138,459
4 Beds
2.5 Baths
1,696 Sqft
4,182 Lot (sqft)
Sold 10/26/2026