
Member Features
Find Real Estate Bargain!
Full foreclosure details
Home value, equity and ownership info
Find homes priced below market
Get full access with a FREE Account
Already a member?
$1,495,000
Listing Price7beds
4.5baths
4,948sqft
55,600sqft lot
1149 Pugh Rd, Wayne, PA 19087
Member Features
Find Real Estate Bargain!
Full foreclosure details
Home value, equity and ownership info
Find homes priced below market
Get full access with a FREE Account
Already a member?
For Sale
Off Market
Home type
Price / sqft
Year built
Home Details
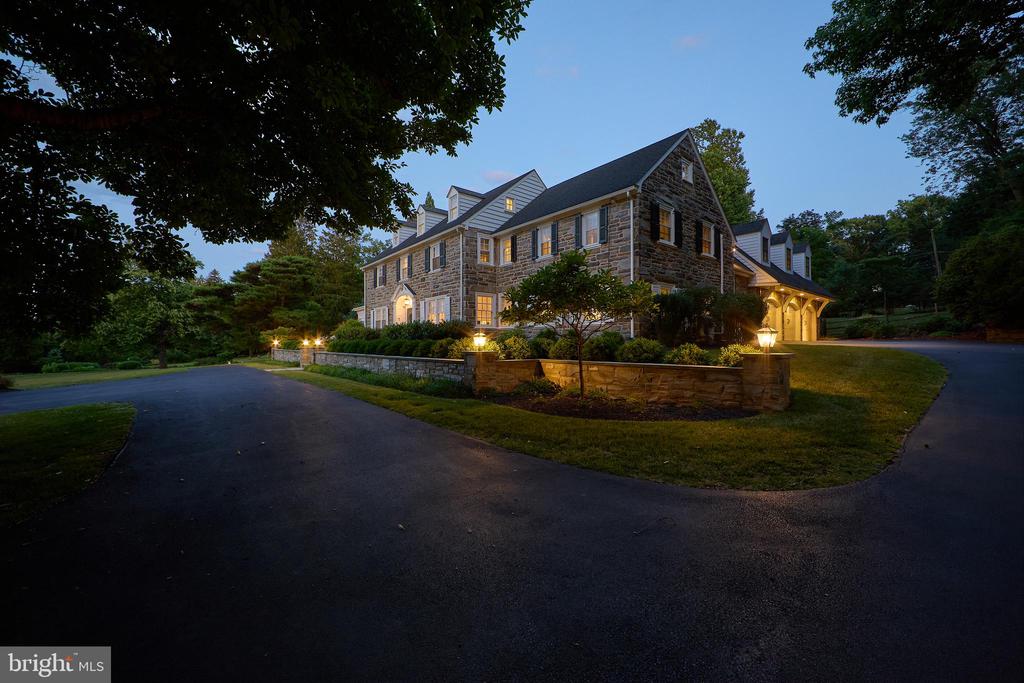
From the moment you approach this stunning stone house, the meticulous attention to detail is unmistakable. Its stately elegance, craftsmanship, and timeless design reflect a bygone era when exceptional homes were crafted with care and precision. This quintessential Main Line residence showcases pure sophistication, starting with its impressive stone exterior, which evokes a sense of awe. The newly added stone retaining wall, manicured landscaping, lush lawn, and parking court only enhance its grandeur. Step through the striking Federal-style front door with leaded sidelights, and you're greeted by a front-to-back foyer featuring a gracefully turned staircase. The foyer is flanked by both the formal living and dining rooms. The expansive, light-filled living room boasts large windows with picturesque views of the backyard and pool. At its heart, a wood-burning stone fireplace with a detailed mantle adds warmth, surrounded by built-in display cabinetry and French doors on either side. These doors lead to a cozy den or office, complete with built-in bookshelves, perfect for quiet moments or focused work. On the opposite side of the foyer, the formal dining room continues the home's tradition of fine craftsmanship, with classic millwork and deep windowsills. Beyond the dining room, you'll find another timeless featurethe butlers pantry/bar arealeading to the large eat-in kitchen. This space, undoubtedly the heart of the home, is ideal for both daily meals and ente
Interior Details
4948
7
4.5
Has Heating:
Yes
Heating Type:
Central
Has Cooling:
Yes
Cooling Type:
Central
Has Fuel:
Yes
Fuel Type:
Electric
Has Basement:
No
Basement Type:
Full
Has Flooring:
No
Flooring Type:
N/A
Has Fireplace:
Yes
Fireplace Type:
N/A
Property Details
55600
Yes
Yes
Type:
No Garage
Location:
N/A
Status:
N/A
Number of Spaces:
2
No
No
No
No
Yes
No
No
Construction Details
Colonial
Stone
N/A
N/A
N/A
Tax History
Year
Amount
Land
Improvement
Percent Change
Assessment
2020
$12,698
$0
$0
--%
$481,970
2019
$12,482
$0
$0
--%
$481,970
2018
$12,260
$0
$0
--%
$481,970
2017
$12,033
$0
$0
--%
$481,970
2016
$11,845
$0
$0
--%
$481,970
2014
$10,989
$0
$0
--%
$481,970
2012
$10,624
$0
$0
--%
$481,970

Average Home Price in 19087
Nearby Properties
Zip Code
Price
Bed
Bath
Sqft
Lot
Sold Date
$1,900,000
$1,900,000
4 Beds
4 Baths
5,145 Sqft
22,080 Lot (sqft)
Sold 07/10/2025
$2,414,526
$2,414,526
5 Beds
3.5 Baths
5,178 Sqft
20,892 Lot (sqft)
Sold 10/18/2026
$1,495,000
$1,495,000
7 Beds
4.5 Baths
4,948 Sqft
55,600 Lot (sqft)
Sold 07/10/2025
$1,257,255
$1,257,255
4 Beds
3.5 Baths
4,399 Sqft
75,324 Lot (sqft)
Sold 10/18/2026
$1,750,000
$1,750,000
5 Beds
6 Baths
4,402 Sqft
42,753 Lot (sqft)
Sold 09/29/2026




