

Member Features
Find Real Estate Bargain!
Full foreclosure details
Home value, equity and ownership info
Find homes priced below market
Get full access with a FREE Account
Already a member?
$549,000
Listing Price3beds
2baths
1,547sqft
7,700sqft lot
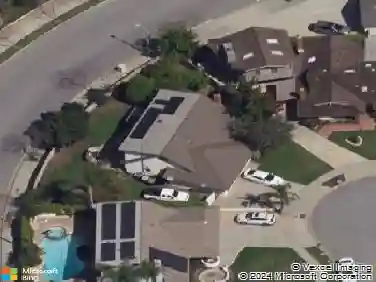
1209 N Puente St, Brea, CA 92821
Member Features
Find Real Estate Bargain!
Full foreclosure details
Home value, equity and ownership info
Find homes priced below market
Get full access with a FREE Account
Already a member?
For Sale
Home type
Price / sqft
Year built
Home Details
Welcome to this promising 3-bedroom, 2-bath home situated on a generous, level -acre lot. The home at 49 Bracken Fern Road is adorned with mature plantings, providing a lush and private backdrop in a lovely neighborhood. The interior is ready for your personal touches and a fresh coat of paint to truly shine. The first floor features a comfortable living area and an eat-in-kitchen with a slider leading out to a spacious deck. With a full bathroom on each floor, there's space for out-of-town guests. Outside, the wooded level lot is perfect for gardening, outdoor activities, or enjoying evenings by the fire pit. You will appreciate the economical gas heat, hardwood flooring throughout and a full basement with plenty of storage. This is a great place to start, with a bit of vision and renovation, this property has the potential to become a lovely, personalized home in a desirable neighborhood. Pictures coming soon.
Interior Details
1547
3
2
Has Heating:
Yes
Heating Type:
Central
Has Cooling:
No
Cooling Type:
N/A
Has Fuel:
No
Fuel Type:
N/A
Has Basement:
No
Basement Type:
N/A
Has Flooring:
No
Flooring Type:
N/A
Has Fireplace:
Yes
Fireplace Type:
N/A
Property Details
7700
No
No
Type:
N/A
Location:
N/A
Status:
N/A
Number of Spaces:
N/A
N/A
N/A
N/A
N/A
N/A
N/A
N/A
Construction Details
N/A
N/A
N/A
N/A
N/A
Tax History
Year
Amount
Land
Improvement
Percent Change
Assessment
2020
$1,384
$25,419
$71,171
--%
$96,590
2019
$1,353
$24,921
$69,776
--%
$94,697
2018
$1,330
$24,433
$68,408
--%
$92,841
2017
$1,306
$23,954
$67,067
--%
$91,021
2016
$1,277
$23,485
$65,752
--%
$89,237
2014
$1,207
$22,679
$63,497
--%
$86,176
2013
$1,197
$22,576
$63,211
--%
$85,787
2012
$1,115
$22,133
$61,972
--%
$84,105

Average Home Price in 92821
Nearby Properties
Zip Code
Price
Bed
Bath
Sqft
Lot
Sold Date
$1,157,211
$1,157,211
3 Beds
2 Baths
1,546 Sqft
8,750 Lot (sqft)
Sold 10/03/2026
$956,492
$956,492
3 Beds
2 Baths
1,440 Sqft
7,345 Lot (sqft)
Sold 09/14/2026
$931,992
$931,992
4 Beds
2 Baths
1,552 Sqft
7,245 Lot (sqft)
Sold 09/01/2026
$1,097,686
$1,097,686
4 Beds
2.5 Baths
1,720 Sqft
8,800 Lot (sqft)
Sold 08/26/2026
$969,199
$969,199
4 Beds
2 Baths
1,552 Sqft
7,245 Lot (sqft)
Sold 08/12/2026
$861,062
$861,062
4 Beds
2 Baths
1,555 Sqft
7,350 Lot (sqft)
Sold 07/15/2026
$999,000
$999,000
4 Beds
2 Baths
1,575 Sqft
10,700 Lot (sqft)
Sold 10/13/2026
$1,170,000
$1,170,000
3 Beds
2 Baths
1,607 Sqft
7,200 Lot (sqft)
Sold 10/13/2026
$1,154,637
$1,154,637
4 Beds
2 Baths
1,398 Sqft
7,259 Lot (sqft)
Sold 10/27/2026
Calculators
Mortgage
Mortgage Calculator
Details for 1209 N PUENTE ST
Property Debt
Foreclosure Contact Details
Similar Homes Nearby


Guides for Puente St

Santa Ana’s real estate market shows substantial growth, with home values reaching $970K in June 2024, up from $799.5K in July 2023. Neighboring cities also display varied market trends. The data indicates a promising market for potential buyers and investors.



