
Member Features
Find Real Estate Bargain!
Full foreclosure details
Home value, equity and ownership info
Find homes priced below market
Get full access with a FREE Account
Already a member?
$1,300,000
Listing Price4beds
4baths
4,493sqft
40,511sqft lot
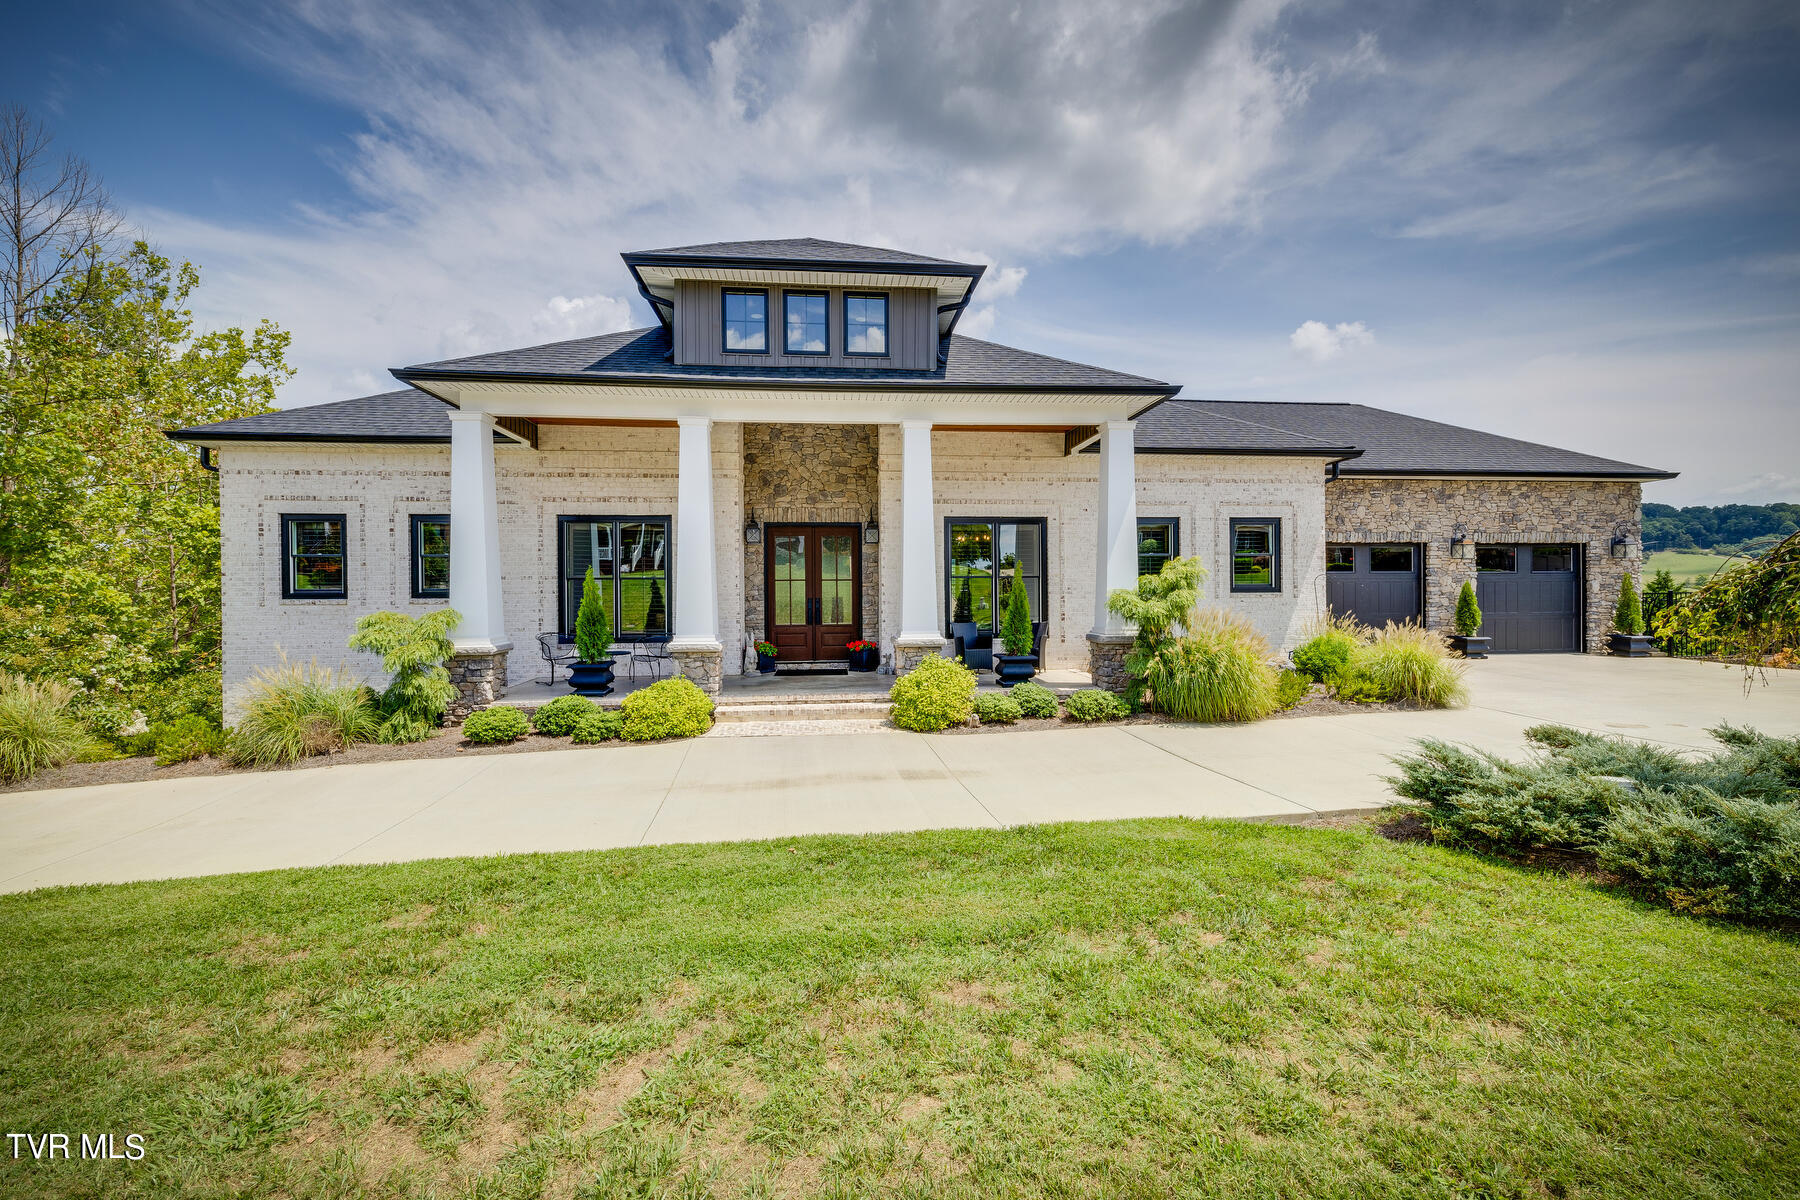
512 Pueblo Dr, Kingsport, TN 37664
Member Features
Find Real Estate Bargain!
Full foreclosure details
Home value, equity and ownership info
Find homes priced below market
Get full access with a FREE Account
Already a member?
For Sale
Off Market
Home type
Price / sqft
Year built
Home Details
You can walk through Hundreds of Homes and I can Promise you There Will Never be Another One as Extraordinarily Beautiful with as many Custom Features, with a Merger of Extensive Craftsmanship and Authenticity than this One!! When you look at The Pictures, they are worth every word that I have just Listed plus more!! It might be The Time to Treat Yourself with this Amazing ''One-Of-A-Kind'' HOME Where Everyone will feel Welcome and The Floor Plan is Designed for Lots of Entertaining!! It was Custom Built with Modern, Extravagant Quality That is Evident from the minute you walk up onto the ''Two-Story High Front Porch'' that Opens into the Absolutely Gorgeous and Inviting Foyer, Great Room with Stone Gas Fireplace, Eat-in Kitchen, Formal Dining Room and a Private Sitting/Office area with Glass Pocket Doors, that is next to the Main Level Primary Bedroom that is One of the Four Custom Built Bedroom Suites with Two on the Main and Two including the a ''Second Primary'' in the Downstairs Area where the Great Room has the 72'' Electric Fireplace Recessed Wall Mounted. Throughout this Amazing Home they kept the Outdoors a Main Focal Point even when you are inside looking through the Large Pella Windows!! You can Step out from Both Levels onto the Large, Covered, Open Porches with almost 600 Square Ft on Each Level for Relaxing and Enjoying the Long-Range Breathtaking Views. The words could go on and on about the
Interior Details
4493
4
4
Has Heating:
Yes
Heating Type:
Yes
Has Cooling:
Yes
Cooling Type:
N/A
Has Fuel:
No
Fuel Type:
N/A
Has Basement:
No
Basement Type:
Unfinished
Has Flooring:
No
Flooring Type:
Carpet
Has Fireplace:
Yes
Fireplace Type:
N/A
Property Details
40511
Yes
Yes
Type:
Garage, Finished
Location:
N/A
Status:
N/A
Number of Spaces:
3
No
No
No
No
No
No
No
Construction Details
N/A
Brick
N/A
Gable/hip
Composition Shingle
Tax History
Year
Amount
Land
Improvement
Percent Change
Assessment
2020
$238
$0
$0
--%
$5,150
2019
$238
$0
$0
--%
$5,150
2017
$232
$0
$0
--%
$5,150
2017
$232
$0
$0
--%
$5,150
2016
$243
$0
$0
--%
$5,225
2014
$228
$0
$0
--%
$5,225
2013
$221
$0
$0
--%
$5,225
2011
$111
$0
$0
--%
$5,225

Average Home Price in 37664
Nearby Properties
Zip Code
Price
Bed
Bath
Sqft
Lot
Sold Date
$1,699,000
4 Beds
5.25 Baths
4,288 Sqft
124,582 Lot (sqft)
Sold 10/12/2026
$664,410
-- Beds
3 Baths
3,820 Sqft
21,344 Lot (sqft)
Sold 10/13/2026
$1,300,000
$1,300,000
4 Beds
4 Baths
4,493 Sqft
40,511 Lot (sqft)
Sold 10/13/2026




