Member Features
Find Real Estate Bargain!
Full foreclosure details
Home value, equity and ownership info
Find homes priced below market
Get full access with a FREE Account
Already a member?
$965,000
Listing Price2beds
2baths
1,370sqft
550sqft lot
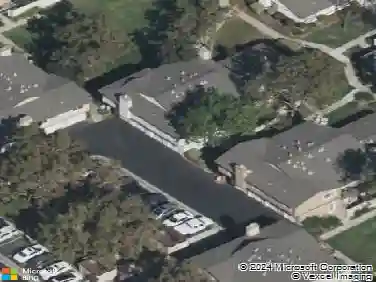
214 Proximity Way, San Jose, CA 95110
Member Features
Find Real Estate Bargain!
Full foreclosure details
Home value, equity and ownership info
Find homes priced below market
Get full access with a FREE Account
Already a member?
For Sale
Off Market
Home type
Price / sqft
Year built
Home Details
Experience the perfect blend of style, comfort, and convenience in this beautifully appointed 2-bedroom, 2-bath residence offering approximately 1,370 square feet of thoughtfully designed living space. The open-concept floor plan features a spacious kitchen with Corian countertops, center island, gas range, built-in microwave, dishwasher, and abundant storage, seamlessly flowing into the inviting living and family areas. Rich hardwood flooring complements the main living spaces, while plush carpeting adds comfort to the bedrooms. The generously sized primary suite includes a walk-in closet and updated en-suite bathroom with a spacious stall shower and contemporary finishes. The secondary bathroom offers double sinks and solid-surface countertops. Additional highlights include central air conditioning, multi-zone forced-air heating, a tankless water heater, indoor laundry, and an attached one-car garage. Multiple dining areas, including a breakfast bar, dining nook, and formal dining space, provide flexibility for everyday living and entertaining. Ideally situated in vibrant Downtown San Jose, this home offers easy access to premier dining, shopping, entertainment, major employers, and transportation corridors.
Interior Details
1370
2
2
Has Heating:
No
Heating Type:
None
Has Cooling:
Yes
Cooling Type:
None
Has Fuel:
No
Fuel Type:
N/A
Has Basement:
No
Basement Type:
N/A
Has Flooring:
No
Flooring Type:
N/A
Has Fireplace:
Yes
Fireplace Type:
N/A
Property Details
550
No
No
Type:
N/A
Location:
N/A
Status:
N/A
Number of Spaces:
N/A
N/A
N/A
N/A
N/A
N/A
N/A
N/A
Construction Details
L-shape
N/A
N/A
N/A
N/A
Tax History
Year
Amount
Land
Improvement
Percent Change
Assessment
2020
$2,846
$77,412
$148,500
--%
$225,912

Average Home Price in 95110
Nearby Properties
Zip Code
Price
Bed
Bath
Sqft
Lot
Sold Date
$664,739
$664,739
2 Beds
2 Baths
1,221 Sqft
435 Lot (sqft)
Sold 10/12/2026
$1,032,506
$1,032,506
2 Beds
2 Baths
1,250 Sqft
1,250 Lot (sqft)
Sold 07/22/2026
$1,257,870
$1,257,870
2 Beds
2 Baths
1,322 Sqft
1,322 Lot (sqft)
Sold 07/22/2026
$766,050
$766,050
2 Beds
2.5 Baths
1,352 Sqft
1,352 Lot (sqft)
Sold 07/22/2026
$863,140
3 Beds
2.5 Baths
1,512 Sqft
1,023 Lot (sqft)
Sold 07/01/2026
$747,458
1 Beds
1.5 Baths
1,278 Sqft
640 Lot (sqft)
Sold 06/10/2026
$1,170,278
$1,170,278
2 Beds
2 Baths
1,322 Sqft
1,322 Lot (sqft)
Sold 05/26/2026
$754,885
$754,885
2 Beds
2 Baths
1,271 Sqft
1,271 Lot (sqft)
Sold 05/22/2026
$761,644
$761,644
3 Beds
3 Baths
1,346 Sqft
1,346 Lot (sqft)
Sold 05/07/2026