Member Features
Find Real Estate Bargain!
Full foreclosure details
Home value, equity and ownership info
Find homes priced below market
Get full access with a FREE Account
Already a member?
$292,990
Listing Price3beds
2baths
1,516sqft
1,742sqft lot
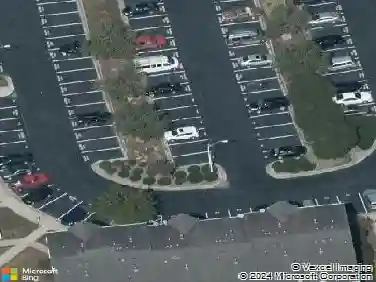
422 Provincial St, Raleigh, NC 27603
Member Features
Find Real Estate Bargain!
Full foreclosure details
Home value, equity and ownership info
Find homes priced below market
Get full access with a FREE Account
Already a member?
For Sale
Off Market
Home type
Price / sqft
Year built
Home Details
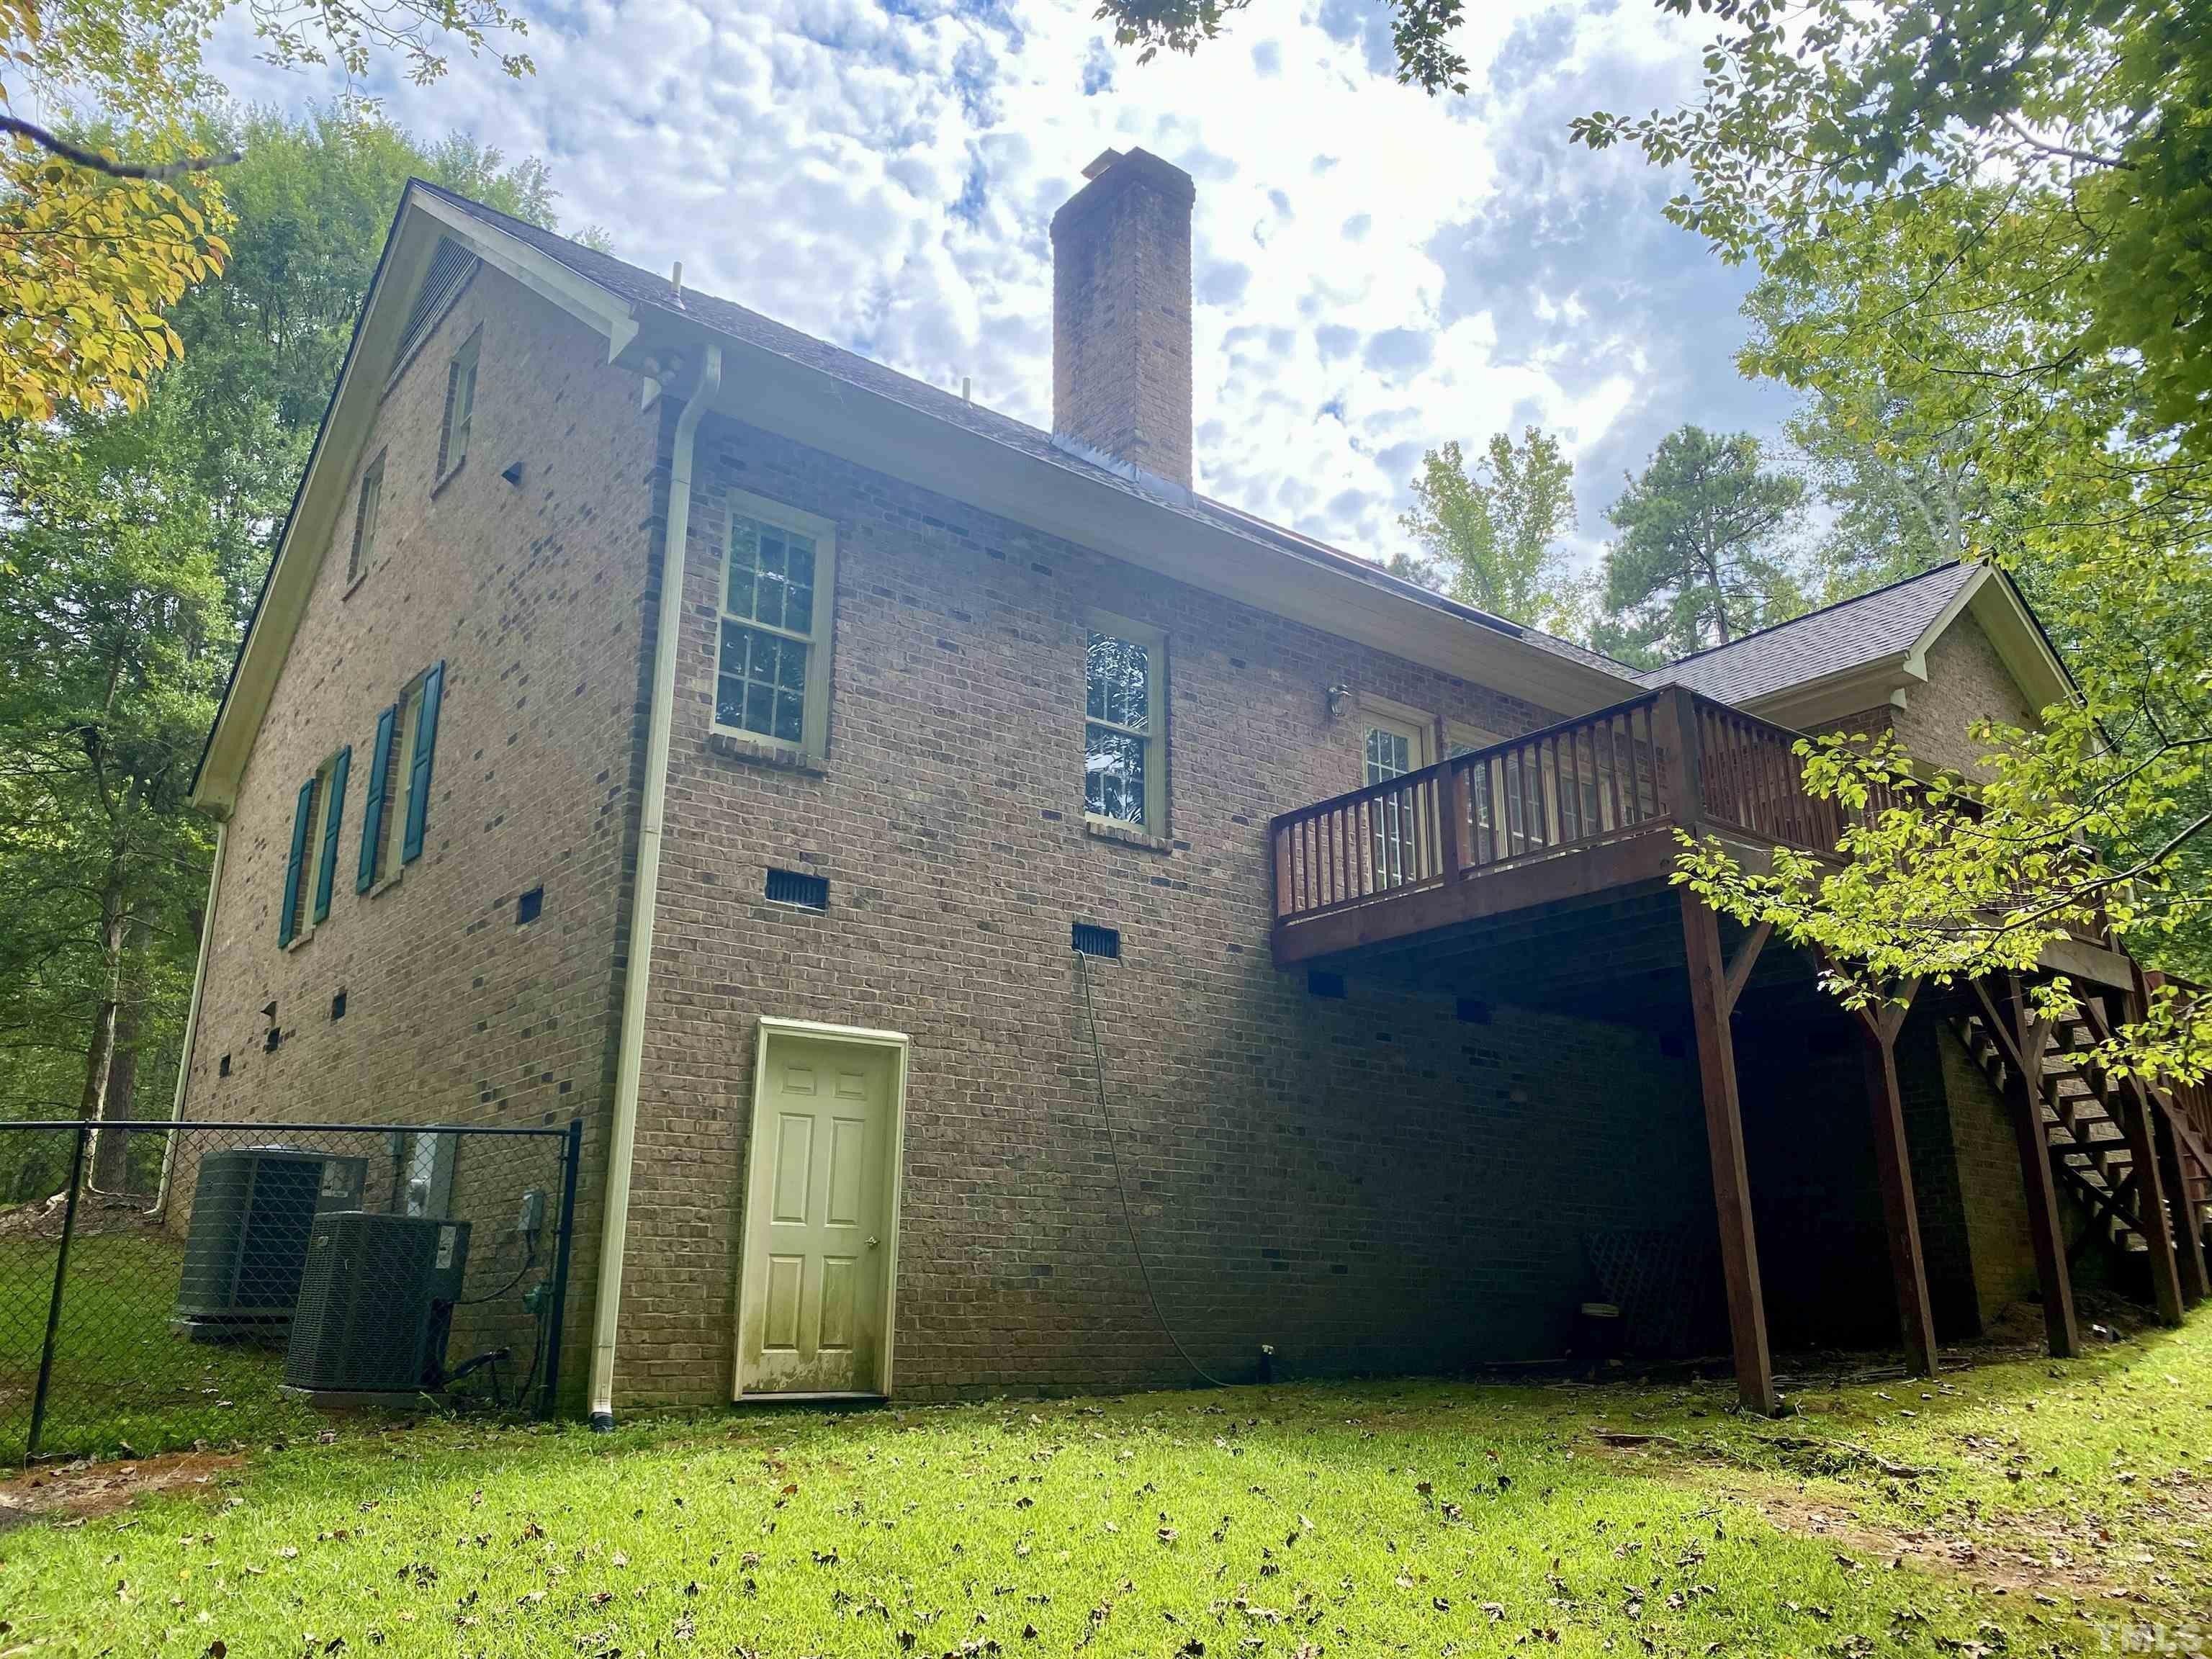
If you've been searching for a low-maintenance home close to downtown Raleigh, this move-in-ready end-unit townhome in Renaissance Park delivers the location and lifestyle you want. Commuting is easy with quick access to South Wilmington Street, Tryon Road, and I-40, and residents enjoy a saltwater pool, a fitness and recreation center, lighted tennis courts, sand volleyball, a playground, and miles of sidewalks. Guest parking sits right behind the unit. Being an end unit means more windows and more natural light than most, plus a larger side yard with fresh mulch and a mature magnolia. Inside, the open main level pairs hardwood floors with updated fixtures and a living room that easily fits oversized furniture. The kitchen is ready for everyday cooking and entertaining, with white cabinets, black granite counters, a 3x6 straight-stack tile backsplash, stainless steel appliances, a pantry with extra shelving, and both an island and a high-top bar with seating. Just off the kitchen, a private rear entrance opens to a concrete patio and storage unit. The formal dining room stands out with a custom accent wall painted by a local Raleigh muralist featured in Sir Walter Raleigh magazine, finished with an updated black-and-gold chandelier. Fresh paint, an under-stair storage closet, and a first-floor powder room round out the main level. Upstairs, the primary suite offers extra windows, tray ceilings, and an oversized walk-in closet, with an en-suite bath featuring dual-sink vaniti
Interior Details
1516
3
2
Has Heating:
Yes
Heating Type:
Forced Air With Air Conditioning
Has Cooling:
Yes
Cooling Type:
Central
Has Fuel:
No
Fuel Type:
N/A
Has Basement:
No
Basement Type:
N/A
Has Flooring:
No
Flooring Type:
N/A
Has Fireplace:
Yes
Fireplace Type:
N/A
Property Details
1742
Yes
Yes
Type:
N/A
Location:
N/A
Status:
N/A
Number of Spaces:
N/A
No
No
No
No
Yes
No
No
Construction Details
Townhouse
Aluminum/vinyl
N/A
N/A
N/A
Tax History
Year
Amount
Land
Improvement
Percent Change
Assessment
2020
$2,135
$45,000
$176,421
--%
$221,421
2020
$2,135
$45,000
$176,421
--%
$221,421
2019
$1,944
$40,000
$126,092
--%
$166,092
2018
$1,834
$40,000
$126,092
--%
$166,092
2017
$1,747
$40,000
$126,092
--%
$166,092
2015
$1,730
$45,000
$120,167
--%
$165,167
2014
$1,641
$45,000
$120,167
--%
$165,167

Average Home Price in 27603
Nearby Properties
Zip Code
Price
Bed
Bath
Sqft
Lot
Sold Date
$309,000
$309,000
-- Beds
2.5 Baths
1,476 Sqft
1,742 Lot (sqft)
Sold 10/27/2026
$333,787
$333,787
-- Beds
2 Baths
1,548 Sqft
3,049 Lot (sqft)
Sold 10/26/2026
$349,700
$349,700
3 Beds
3 Baths
1,428 Sqft
1,742 Lot (sqft)
Sold 10/12/2026
$331,037
-- Beds
2.5 Baths
1,632 Sqft
2,614 Lot (sqft)
Sold 10/27/2026
$349,000
3 Beds
3 Baths
1,632 Sqft
2,614 Lot (sqft)
Sold 10/26/2026
$315,000
$315,000
3 Beds
3 Baths
1,584 Sqft
1,742 Lot (sqft)
Sold 10/26/2026
$360,000
$360,000
3 Beds
3 Baths
1,584 Sqft
2,178 Lot (sqft)
Sold 11/02/2026
$350,000
$350,000
-- Beds
2.5 Baths
1,666 Sqft
2,178 Lot (sqft)
Sold 10/27/2026
$335,685
$335,685
-- Beds
2.5 Baths
1,634 Sqft
3,049 Lot (sqft)
Sold 10/27/2026