Member Features
Find Real Estate Bargain!
Full foreclosure details
Home value, equity and ownership info
Find homes priced below market
Get full access with a FREE Account
Already a member?
$550,000
Listing Price4beds
2.5baths
2,442sqft
10,716sqft lot

6262 Providence Club Dr, Mableton, GA 30126
Member Features
Find Real Estate Bargain!
Full foreclosure details
Home value, equity and ownership info
Find homes priced below market
Get full access with a FREE Account
Already a member?
For Sale
Off Market
Home type
Price / sqft
Year built
Home Details
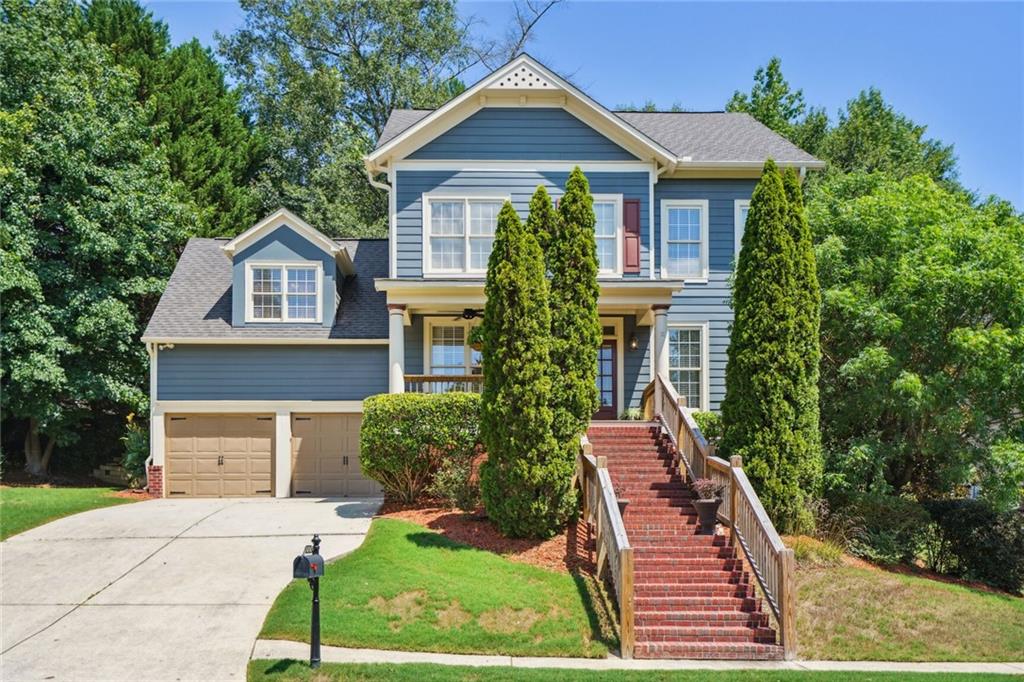
Nestled within a prestigious gated community, this meticulously designed John Wieland Craftsman Style Home offers 4 bedrooms and 2.5 bathrooms, blending luxury, comfort, and practicality in one exquisite package. As you enter, be captivated by the timeless elegance of hardwood floors flowing seamlessly throughout the main level and the 9 ft. ceilings. Large windows flood the open floor plan with natural light, creating a warm and inviting atmosphere. The gourmet kitchen is a chefs delight, featuring an abundance of naturally stained tall cabinets, granite countertops, stainless steel appliances, an expansive eat-in area, breakfast bar, and banquette space. Perfect for casual meals or entertaining guests, this space will inspire your culinary creativity. The separate dining room with chair rail molding, is ideal for hosting memorable dinners, while the spacious family room, complete with a cozy fireplace and custom cabinets, is perfect for relaxation. Retreat to the oversized primary suite on the upper level, where luxury awaits. With a large walk-in closet and a sumptuous ensuite bathroom, this sanctuary is the ultimate escape from daily life. Three additional generously sized bedrooms and a bathroom offers ample space for family, guests, or a home office. Enjoy entertaining on the private back patio. There is an unfinished side-daylight basement great for storage or potential adding additional square footage. Two car garage. Excellent amenities includes gated entrance, clubh
Interior Details
2442
4
2.5
Has Heating:
Yes
Heating Type:
Central
Has Cooling:
Yes
Cooling Type:
Central
Has Fuel:
Yes
Fuel Type:
Gas
Has Basement:
No
Basement Type:
Full
Has Flooring:
No
Flooring Type:
N/A
Has Fireplace:
Yes
Fireplace Type:
N/A
Property Details
10716
No
No
Type:
Garage, Attached
Location:
N/A
Status:
N/A
Number of Spaces:
2
No
No
No
No
Yes
No
No
Construction Details
Bi-level
Wood
N/A
N/A
N/A
Tax History
Year
Amount
Land
Improvement
Percent Change
Assessment
2020
$4,100
$40,000
$95,092
--%
$135,092
2019
$3,702
$40,000
$95,092
--%
$135,092
2018
$3,401
$40,000
$81,372
--%
$121,372
2017
$3,489
$40,000
$81,372
--%
$121,372
2016
$3,227
$40,000
$81,372
--%
$121,372
2014
$2,703
$40,000
$59,844
--%
$99,844
2013
$2,486
$42,120
$49,704
--%
$91,824
2012
$2,507
$0
$0
--%
$91,824

Average Home Price in 30126
Nearby Properties
Zip Code
Price
Bed
Bath
Sqft
Lot
Sold Date
$524,831
4 Beds
2.5 Baths
2,514 Sqft
8,451 Lot (sqft)
Sold 08/11/2026
$408,862
$408,862
3 Beds
3.5 Baths
2,298 Sqft
1,133 Lot (sqft)
Sold 06/17/2026
$425,000
$425,000
4 Beds
4 Baths
2,274 Sqft
1,133 Lot (sqft)
Sold 10/05/2026
$435,900
3 Beds
3.5 Baths
2,223 Sqft
11,761 Lot (sqft)
Sold 10/05/2026
$450,000
4 Beds
4 Baths
2,503 Sqft
11,761 Lot (sqft)
Sold 10/05/2026
$420,000
4 Beds
3 Baths
2,531 Sqft
11,761 Lot (sqft)
Sold 09/29/2026
$459,685
4 Beds
2.5 Baths
2,186 Sqft
10,585 Lot (sqft)
Sold 10/06/2026
$550,000
4 Beds
2.5 Baths
2,442 Sqft
10,716 Lot (sqft)
Sold 07/10/2025
$449,900
3 Beds
3.5 Baths
2,294 Sqft
1,102 Lot (sqft)
Sold 09/29/2026