
Member Features
Find Real Estate Bargain!
Full foreclosure details
Home value, equity and ownership info
Find homes priced below market
Get full access with a FREE Account
Already a member?
$879,000
Listing Price5beds
4baths
3,022sqft
7,687sqft lot
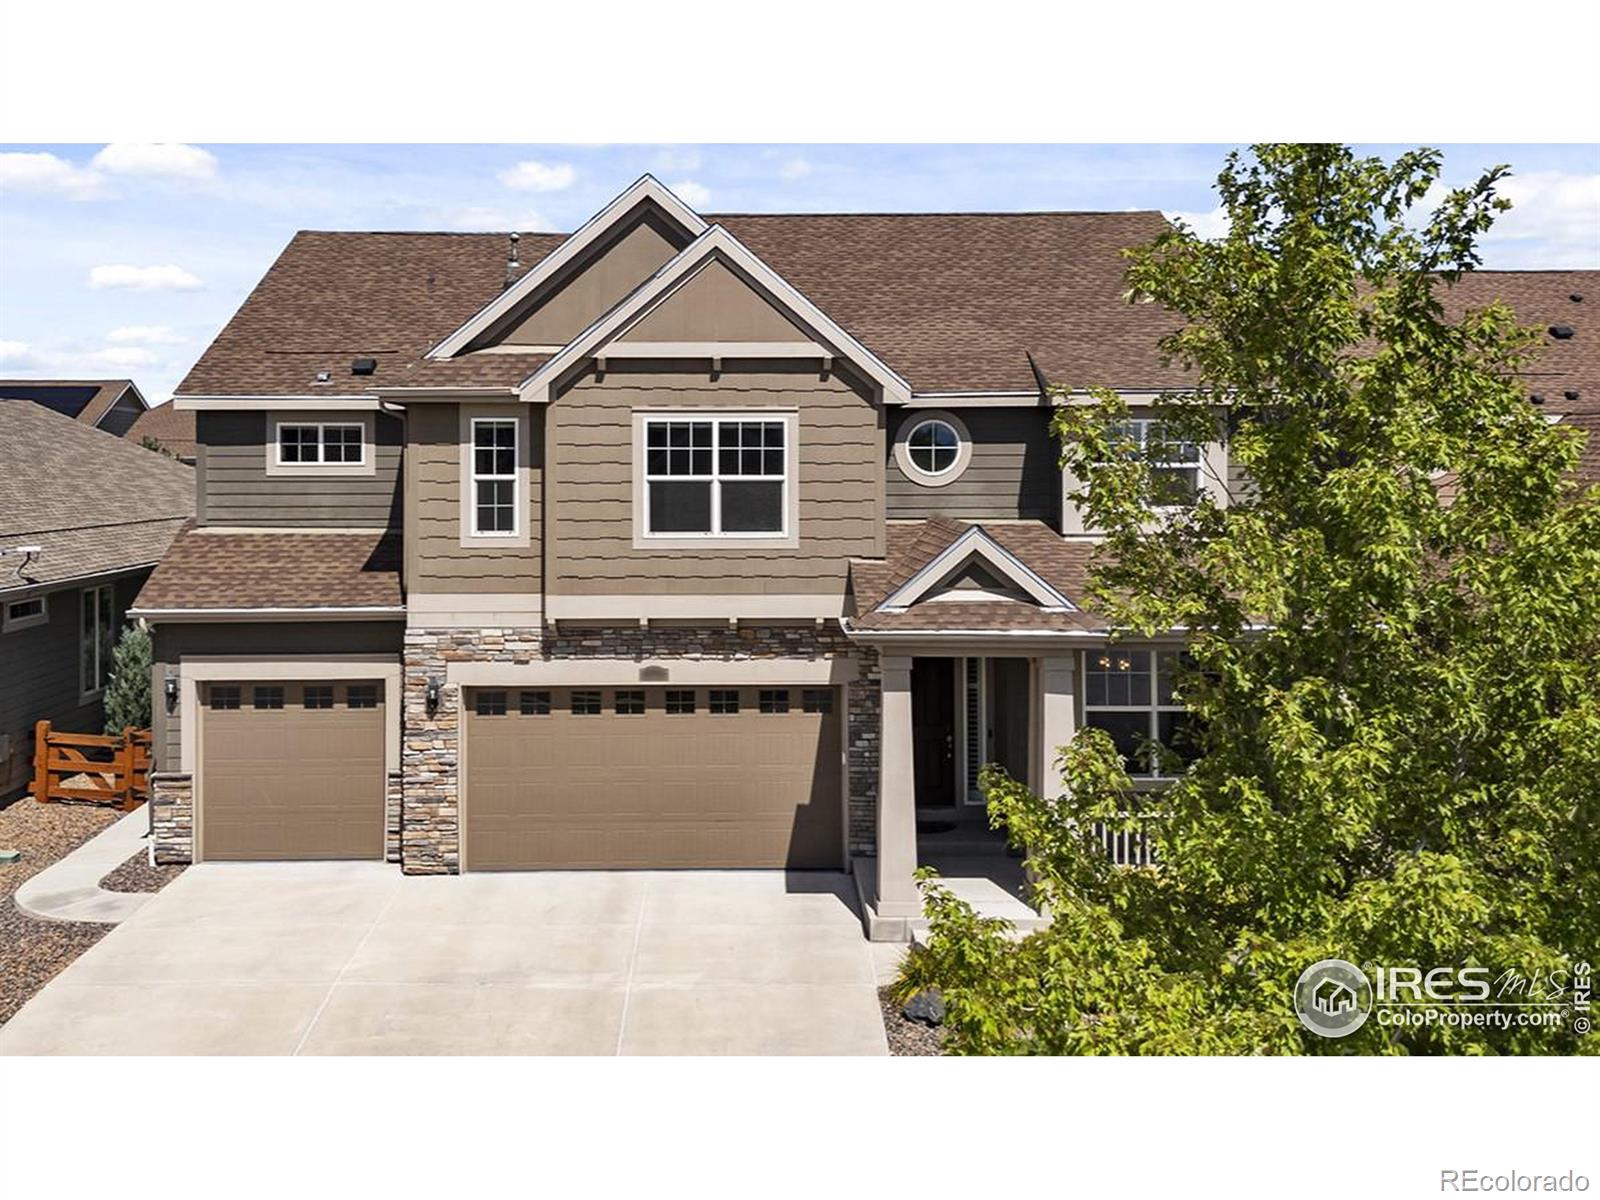
2252 Provenance Ct, Longmont, CO 80504
Member Features
Find Real Estate Bargain!
Full foreclosure details
Home value, equity and ownership info
Find homes priced below market
Get full access with a FREE Account
Already a member?
For Sale
Off Market
Home type
Price / sqft
Year built
Home Details
Immaculate 5 bed, 4 bath meticulously maintained w/loads of homeowner upgrades. Main level offers open floor plan, 2-story great room, cozy gas fireplace and a wall of natural light. Chef's kitchen is a dream with butler's pantry, upgraded granite counters, upgraded black stainless appliances, large island for gathering and eat-in kitchen area. Full bath and bed on main can be a guest suite or home office. Primary bedroom on upper level has a 5-piece bath and large walk-in closet. 3 additional bedrooms are nice-sized; one is a junior suite, the other two are connected with a full jack & jill bath. HVAC on upper floor includes a whole house humidifier and I-wave purifier. Laundry area on upper floor conveniently located next to bedrooms includes a drying rack. Basement HVAC includes a humidifier. Basement has a finished utility room and over 1000 sq ft ready for you to finish. Mud room as added cabinets and counter for storage.Over $14k in upgraded landscape in front and back. Covered front porch and fully covered back deck with fenced backyard and gates on both sides for easy access. Extra concrete pad for trash. 3-car garage includes $4k in extra storage space and shelving plus a winch to lift your snowblower and add floor space. Garage has its own hot/cold water. Upgraded cabinet hardware. Upgraded electrical throughout including additional lighting, dimmers, remote control fans in all the bedrooms, extra power for freezers, landscape lighting. Radon mitigatio
Interior Details
3022
5
4
Has Heating:
Yes
Heating Type:
Forced Air With Air Conditioning
Has Cooling:
Yes
Cooling Type:
Central
Has Fuel:
No
Fuel Type:
N/A
Has Basement:
No
Basement Type:
Unfinished
Has Flooring:
No
Flooring Type:
N/A
Has Fireplace:
Yes
Fireplace Type:
N/A
Property Details
7687
No
No
Type:
Garage, Attached
Location:
N/A
Status:
N/A
Number of Spaces:
3
N/A
N/A
N/A
N/A
N/A
N/A
N/A
Construction Details
N/A
Composition/composite
N/A
N/A
Asphalt
Tax History
Year
Amount
Land
Improvement
Percent Change
Assessment
2019
$3,552
$6,149
$31,010
--%
$37,159
2019
$3,552
$6,149
$31,010
--%
$37,159
2018
$2,689
$6,192
$22,126
--%
$28,318
2017
$923
$9,860
$0
--%
$9,860
2016
$1,053
$11,020
$0
--%
$11,020

Average Home Price in 80504
Nearby Properties
Zip Code
Price
Bed
Bath
Sqft
Lot
Sold Date
$1,175,000
$1,175,000
4 Beds
3.5 Baths
3,254 Sqft
11,831 Lot (sqft)
Sold 07/31/2026
$737,241
$737,241
5 Beds
4 Baths
2,874 Sqft
6,484 Lot (sqft)
Sold 10/26/2026
$745,000
5 Beds
4 Baths
2,785 Sqft
6,567 Lot (sqft)
Sold 10/27/2026
$745,000
4 Beds
4 Baths
2,638 Sqft
6,509 Lot (sqft)
Sold 10/26/2026
$879,000
5 Beds
4 Baths
3,022 Sqft
7,687 Lot (sqft)
Sold 09/29/2026
$619,122
$619,122
3 Beds
2.5 Baths
2,661 Sqft
7,060 Lot (sqft)
Sold 10/26/2026
$805,000
$805,000
3 Beds
2.5 Baths
3,124 Sqft
6,387 Lot (sqft)
Sold 10/26/2026





