Member Features
Find Real Estate Bargain!
Full foreclosure details
Home value, equity and ownership info
Find homes priced below market
Get full access with a FREE Account
Already a member?
$300,000
Listing Price4beds
2baths
1,474sqft
60,548sqft lot
255 Prospect St, Grafton, OH 44044
Member Features
Find Real Estate Bargain!
Full foreclosure details
Home value, equity and ownership info
Find homes priced below market
Get full access with a FREE Account
Already a member?
For Sale
Off Market
Home type
Price / sqft
Year built
Home Details
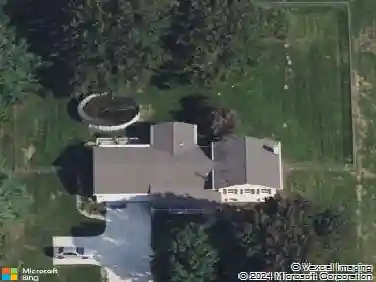
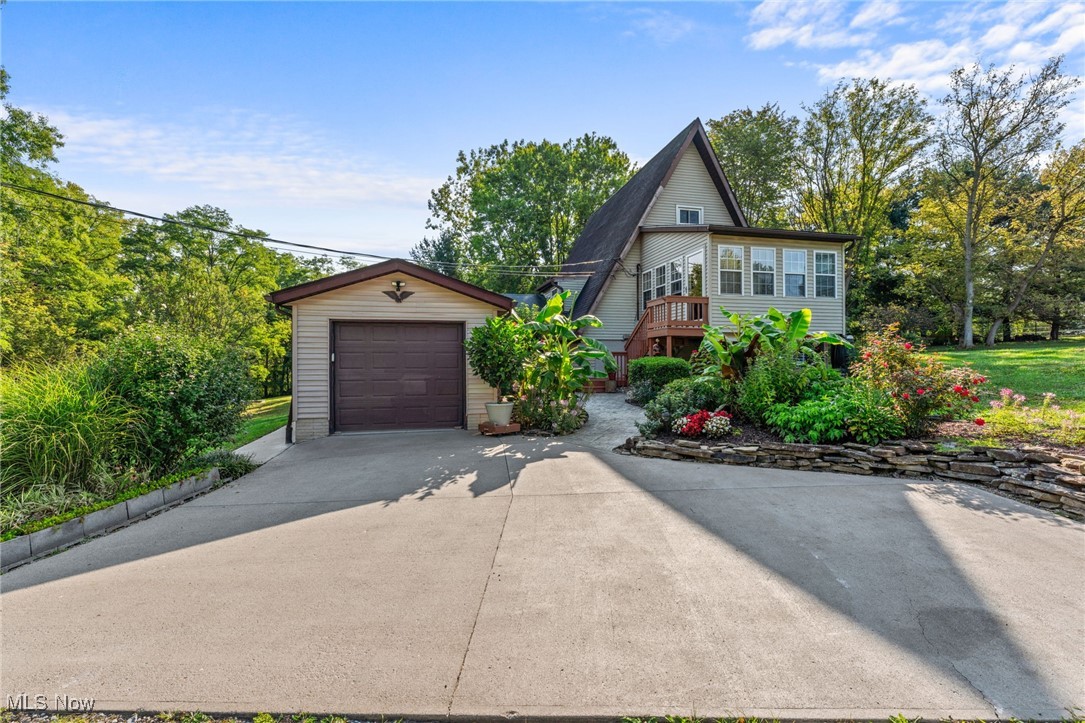
255 Prospect St, Grafton, Ohio - Unique 5 Bedroom, 3 Bath Home with Mother-in-Law Suite on Nearly 1.5 Acres Discover the perfect blend of serene countryside living and convenient city access with this exceptional 5-bedroom, 3-bath home in Carlisle Township. Nestled on nearly 1.5 acres, this property offers a tranquil, Hocking Hills-like setting while still being close to highways and city amenities. The main A-frame part of the home features 3 bedrooms and 2 full baths, showcasing stunning high wood ceilings and hardwood flooring throughout the main living areas. Enjoy the warmth of the gas fireplace in the enclosed porch, bathed in natural light, or step through the patio doors to the deck to take in the beautiful views. The main level includes a cozy bedroom, while the second level offers a spacious loft-style bedroom. The lower-level features additional living space with walk-out access, a wet bar, a full bath, laundry, and a third bedroom. Connected to the main house, the in-law suite provides a 706 sq ft of one-floor Ranch style living space. It boasts its own kitchen, full bath, two bedrooms, and independent mechanicals, including a furnace, central air, and hot water tank. The suite also has separate access for privacy and convenience. This home includes an attached one-car garage, a detached two-car garage with a workshop equipped with a wood and coal burner airtight stove, and a shed for extra storage. This is a must-see property that offers a unique living experienc
Interior Details
1474
4
2
Has Heating:
Yes
Heating Type:
Central
Has Cooling:
Yes
Cooling Type:
Central
Has Fuel:
No
Fuel Type:
N/A
Has Basement:
No
Basement Type:
Full
Has Flooring:
No
Flooring Type:
N/A
Has Fireplace:
Yes
Fireplace Type:
N/A
Property Details
60548
Yes
No
Type:
Garage, Attached
Location:
N/A
Status:
N/A
Number of Spaces:
4
No
No
No
No
Yes
No
No
Construction Details
Cape Cod
Wood Siding
N/A
N/A
N/A
Tax History
Year
Amount
Land
Improvement
Percent Change
Assessment
2019
$3,225
$14,399
$47,289
--%
$61,688
2018
$3,261
$14,399
$47,289
--%
$61,688
2017
$3,179
$12,579
$42,847
--%
$55,426
2016
$3,222
$12,579
$42,847
--%
$55,426
2015
$3,191
$12,579
$42,847
--%
$55,426
2013
$3,234
$12,579
$42,847
--%
$55,426
2011
$2,541
$13,755
$42,770
--%
$56,525

Average Home Price in 44044
Nearby Properties
Zip Code
Price
Bed
Bath
Sqft
Lot
Sold Date
$249,104
$249,104
3 Beds
1.5 Baths
1,360 Sqft
18,295 Lot (sqft)
Sold 09/22/2026
$300,000
$300,000
4 Beds
2 Baths
1,474 Sqft
60,548 Lot (sqft)
Sold 10/12/2026
$211,815
$211,815
3 Beds
1 Baths
1,404 Sqft
10,890 Lot (sqft)
Sold 10/13/2026
$163,575
3 Beds
1.5 Baths
1,479 Sqft
11,761 Lot (sqft)
Sold 10/13/2026