Member Features
Find Real Estate Bargain!
Full foreclosure details
Home value, equity and ownership info
Find homes priced below market
Get full access with a FREE Account
Already a member?
$259,900
Listing Price3beds
2baths
1,529sqft
1,694sqft lot

13821 Prospect Dr, Cedar Lake, IN 46303
Member Features
Find Real Estate Bargain!
Full foreclosure details
Home value, equity and ownership info
Find homes priced below market
Get full access with a FREE Account
Already a member?
For Sale
Off Market
Home type
Price / sqft
Year built
Home Details
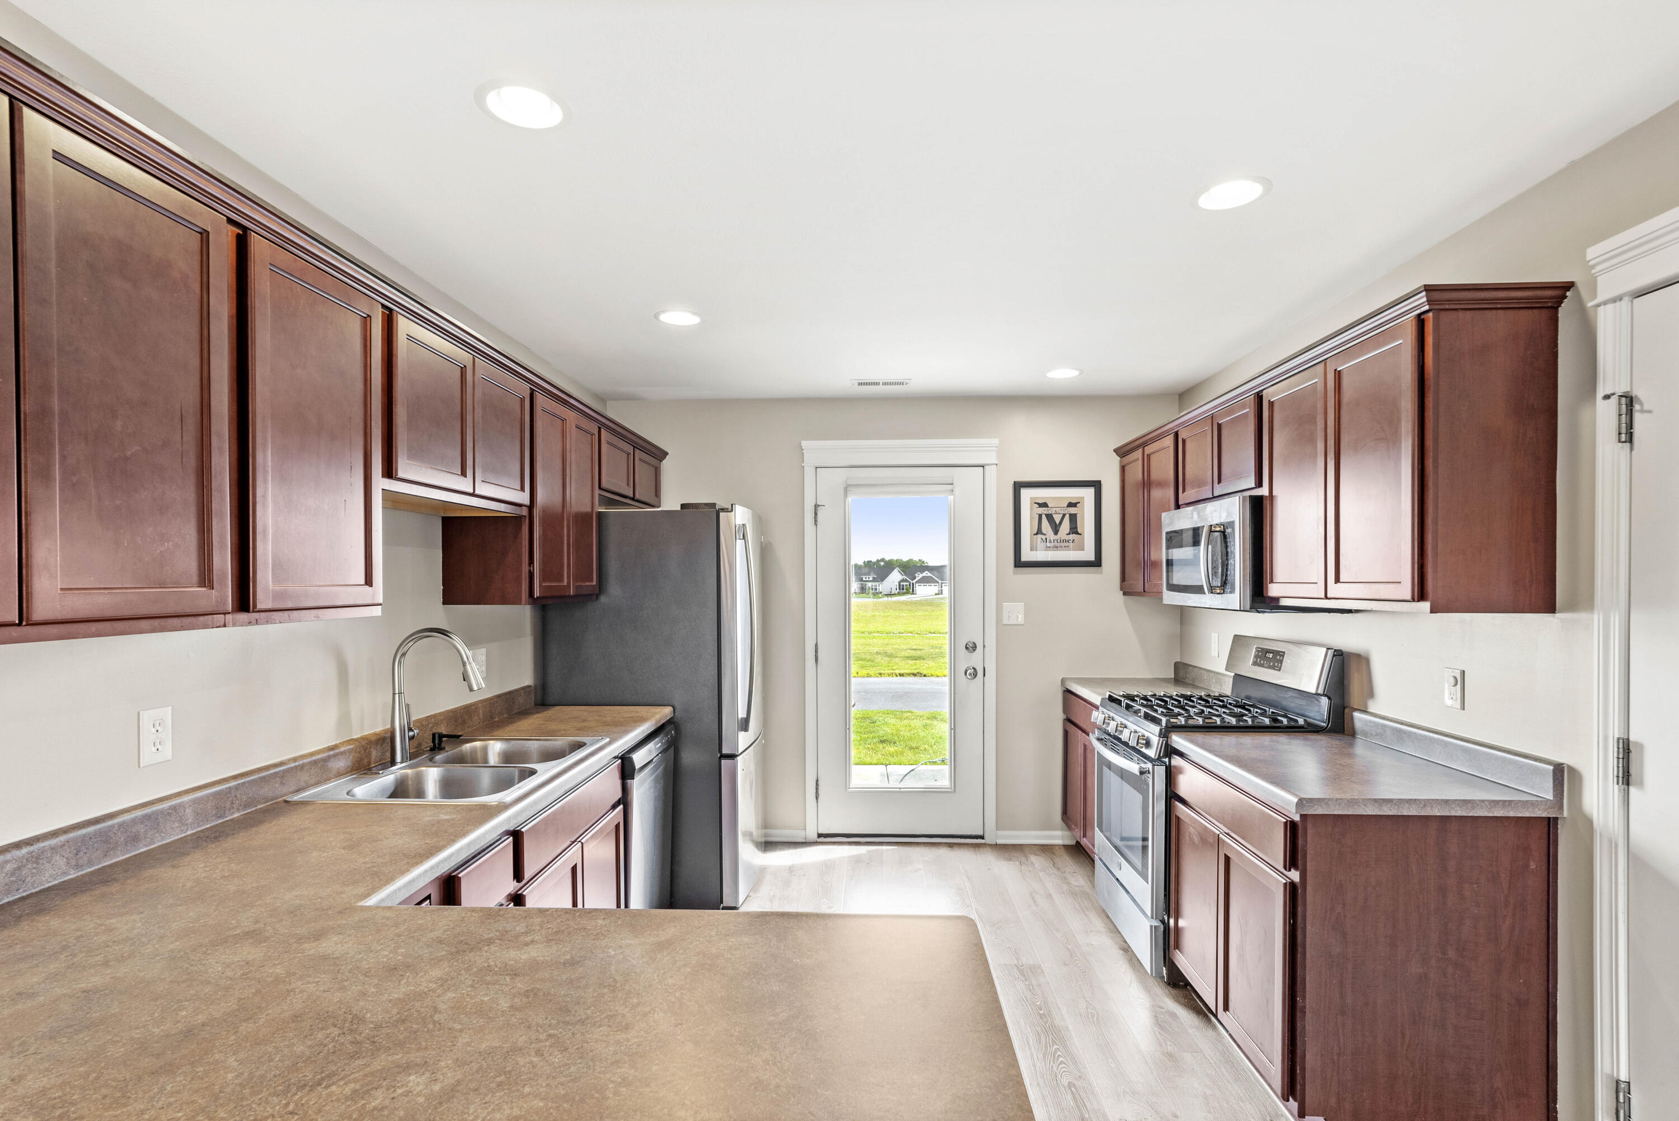
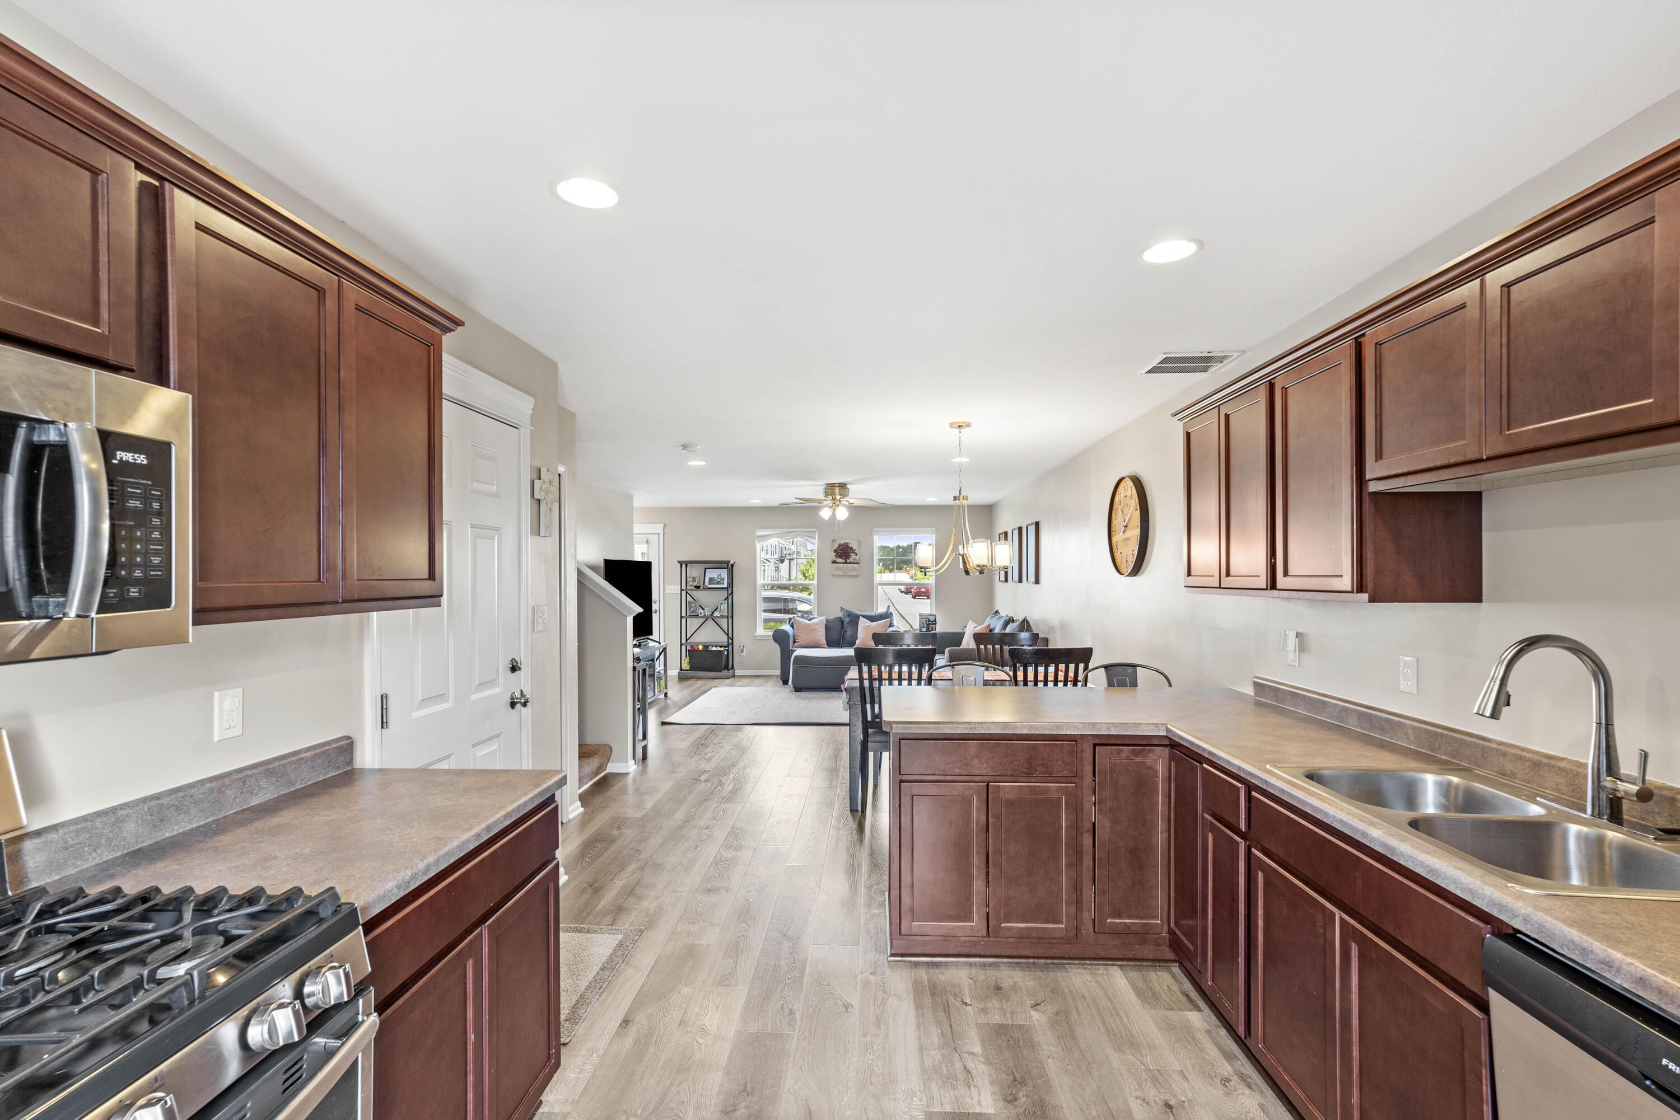
Come home to comfort, privacy, and a little extra breathing room! This inviting 3-bedroom, 2-bathroom two-story townhome offers the space you've been looking for with the lifestyle you'll love. Enjoy a peaceful setting with no neighbors directly behind you, plus an open connection to a walking trail--perfect for morning strolls, evening walks Inside, the spacious and functional layout provides plenty of room to gather, relax, and make memories. You'll appreciate the peace of mind that comes with numerous recent updates, including new carpet installed less than 6 months ago, main-floor flooring redone in 2022, and an updated main-floor bathroom in 2020. The hot water tank was replaced in 2025, while the washer and dryer were replaced in 2024. An owned water softener, dishwasher 2023, and 1-car attached garage add even more everyday convenience. And when it's time to relax or have fun, the community offers private access to a pool and workout facility--bringing resort-style amenities close to home. Ideally located near schools, shopping, restaurants, and everyday conveniences, with approximately a 20-minute commute to Interstate 394.
Interior Details
1529
3
2
Has Heating:
Yes
Heating Type:
Central
Has Cooling:
Yes
Cooling Type:
Central
Has Fuel:
No
Fuel Type:
N/A
Has Basement:
No
Basement Type:
No Basement
Has Flooring:
No
Flooring Type:
N/A
Has Fireplace:
Yes
Fireplace Type:
N/A
Property Details
1694
No
No
Type:
Garage, Attached
Location:
N/A
Status:
N/A
Number of Spaces:
1
N/A
N/A
N/A
N/A
N/A
N/A
N/A
Construction Details
Row Home
N/A
N/A
N/A
Other (not Classified)
Tax History
Year
Amount
Land
Improvement
Percent Change
Assessment
2019
$1,473
$11,100
$129,500
--%
$140,600
2018
$68
$2,800
$0
--%
$2,800

Average Home Price in 46303
Nearby Properties
Zip Code
Price
Bed
Bath
Sqft
Lot
Sold Date
$250,449
2 Beds
2.5 Baths
1,484 Sqft
2,688 Lot (sqft)
Sold 09/09/2026
$250,348
3 Beds
2 Baths
1,529 Sqft
1,584 Lot (sqft)
Sold 08/25/2026
$265,946
-- Beds
2 Baths
1,404 Sqft
4,960 Lot (sqft)
Sold 07/22/2026
$252,629
-- Beds
2 Baths
1,529 Sqft
1,694 Lot (sqft)
Sold 05/19/2026
$275,000
2 Beds
2 Baths
1,549 Sqft
5,088 Lot (sqft)
Sold 09/29/2026
$291,526
-- Beds
2 Baths
1,658 Sqft
9,128 Lot (sqft)
Sold 10/05/2026
$299,900
2 Beds
2 Baths
1,441 Sqft
7,906 Lot (sqft)
Sold 10/06/2026
$322,900
2 Beds
2 Baths
1,632 Sqft
6,713 Lot (sqft)
Sold 08/15/2026
$322,145
-- Beds
2 Baths
1,618 Sqft
6,392 Lot (sqft)
Sold 10/05/2026