Member Features
Find Real Estate Bargain!
Full foreclosure details
Home value, equity and ownership info
Find homes priced below market
Get full access with a FREE Account
Already a member?
$832,943
Listing Price--beds
--baths
1,774sqft
6,098sqft lot
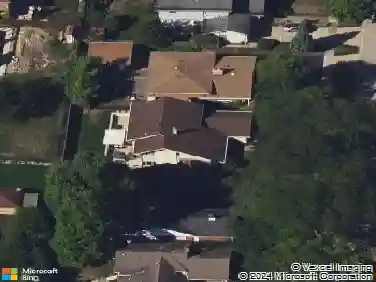
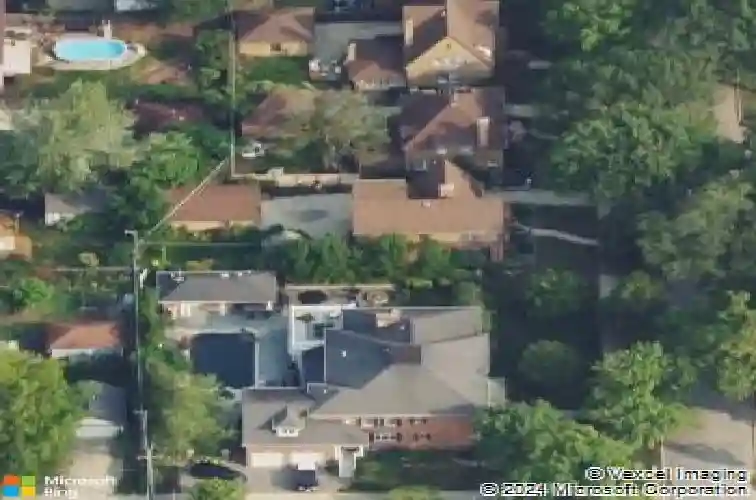
440 S Prospect Ave, Elmhurst, IL 60126
Member Features
Find Real Estate Bargain!
Full foreclosure details
Home value, equity and ownership info
Find homes priced below market
Get full access with a FREE Account
Already a member?
For Sale
Home type
Price / sqft
Year built
Home Details
Authentic LaFave Tudor Model - A True Showstopper! This authentic LaFave Tudor was the original model home, and it shows in every detail. Rich architectural character abounds with plaster walls, beamed ceilings, corbels, period leaded-glass windows, original chandeliers, dramatic sconces, and beautiful hardwood floors throughout. Welcoming foyer starts your tour with plaster walls, corbels, an authentic front door, a closet & lots of space for a bench or more. The stunning great room is the heart of the home, featuring a magnificent fireplace with incredible detail, original lighting (chandelier & sconces) and timeless craftsmanship. The formal dining room is equally impressive with leaded-glass windows, intricate plaster ceiling details, and classic Tudor charm. The updated kitchen offers abundant solid wood cabinetry, granite countertops, under-cabinet lighting, a beamed ceiling, and a charming breakfast nook with a built-in table and benches. A renovated first-floor full bath and a convenient first-floor office or bedroom add flexibility for today's lifestyle. The 2nd floor features a dramatic gallery overlooking the great room. You'll find an oversized primary bedroom along with generously sized secondary bedrooms. The spacious bathroom features an oversized pedestal sink, original sconce, two closets, and a relaxing Jacuzzi tub. The finished lower level includes a second fireplace, walk-in game closet, original sconces, a playroom or potential wet bar area, plus abundant
Interior Details
1774
N/A
N/A
Has Heating:
No
Heating Type:
N/A
Has Cooling:
No
Cooling Type:
N/A
Has Fuel:
No
Fuel Type:
N/A
Has Basement:
No
Basement Type:
Basement (unspecified)
Has Flooring:
No
Flooring Type:
N/A
Has Fireplace:
Yes
Fireplace Type:
N/A
Property Details
6098
No
No
Type:
Garage, Detached
Location:
N/A
Status:
N/A
Number of Spaces:
2
N/A
N/A
N/A
N/A
N/A
N/A
N/A
Construction Details
N/A
Brick
N/A
N/A
N/A
Tax History
Year
Amount
Land
Improvement
Percent Change
Assessment
2019
$8,408
$58,920
$88,580
--%
$147,500
2018
$10,431
$55,780
$123,600
--%
$179,380
2017
$10,189
$53,150
$117,780
--%
$170,930
2016
$9,959
$50,070
$110,960
--%
$161,030
2015
$9,839
$46,650
$103,370
--%
$150,020
2013
$9,771
$37,540
$103,540
--%
$141,080
2012
$9,627
$40,010
$110,350
--%
$150,360
2011
$9,198
$43,440
$119,820
--%
$163,260

Average Home Price in 60126
Nearby Properties
Zip Code
Price
Bed
Bath
Sqft
Lot
Sold Date
$514,958
$514,958
-- Beds
-- Baths
1,708 Sqft
6,970 Lot (sqft)
Sold 10/17/2026
$802,837
-- Beds
-- Baths
1,952 Sqft
7,405 Lot (sqft)
Sold 09/29/2026
$796,574
$796,574
-- Beds
-- Baths
1,896 Sqft
6,970 Lot (sqft)
Sold 09/11/2026
$791,795
$791,795
-- Beds
-- Baths
1,684 Sqft
7,405 Lot (sqft)
Sold 08/25/2026
$636,765
$636,765
-- Beds
-- Baths
1,694 Sqft
6,970 Lot (sqft)
Sold 08/01/2026
$943,995
-- Beds
-- Baths
1,993 Sqft
11,761 Lot (sqft)
Sold 06/05/2026
$984,428
$984,428
-- Beds
-- Baths
1,512 Sqft
6,970 Lot (sqft)
Sold 05/22/2026
$999,243
4 Beds
2 Baths
1,784 Sqft
8,712 Lot (sqft)
Sold 10/26/2026
$832,943
$832,943
-- Beds
-- Baths
1,774 Sqft
6,098 Lot (sqft)
Sold 10/27/2026