Member Features
Find Real Estate Bargain!
Full foreclosure details
Home value, equity and ownership info
Find homes priced below market
Get full access with a FREE Account
Already a member?
$1,349,788
Listing Price2beds
2.25baths
2,504sqft
7,662sqft lot
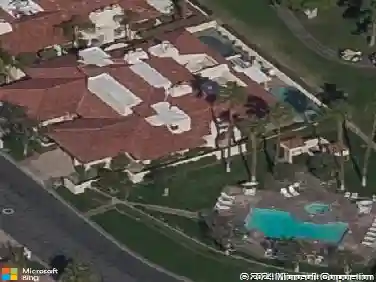
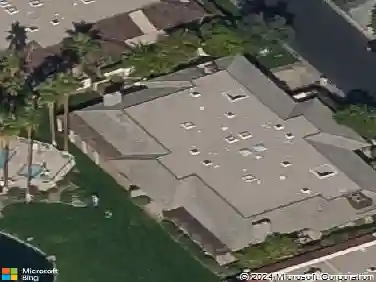
83 Prosecco, Rancho Mirage, CA 92270
Member Features
Find Real Estate Bargain!
Full foreclosure details
Home value, equity and ownership info
Find homes priced below market
Get full access with a FREE Account
Already a member?
For Sale
Off Market
Home type
Price / sqft
Year built
Home Details
Stunning Journey Floorplan with Panoramic Mountain Views - Del Webb Rancho Mirage. Set on a premium view lot with breathtaking, unobstructed mountain views, this exceptional Phase 5, Plan 9 Journey with Tuscan facade offers a rare opportunity to experience elevated desert living within one of Del Webb Rancho Mirage's more intimate and thoughtfully designed enclaves - a community setting that feels distinctly more refined and manageable than larger-scale developments often found in other markets. Thoughtfully designed and beautifully appointed, this home features the desirable three-bedroom configuration with pass-through bath, ideal for hosting family and guests with both comfort and privacy. Inside, you'll find a sophisticated interior highlighted by porcelain tile flooring, remote-controlled window treatments, and a crisp neutral palette that enhances the home's light-filled ambiance. The heart of the home is the stunning chef's kitchen, showcasing white shaker cabinetry with 42-inch uppers, Jewel cabinets, and crown molding, paired with a premium KitchenAid Professional Series appliance suite. A standout feature is the upgraded DACOR side-by-side refrigerator/freezer with built-in ice and water dispenser, offering energy-efficient performance and SmartThings app connectivity for modern convenience. The expansive executive island, finished in a contrasting tone, offers additional storage, pendant lighting, and generous seating. The kitchen flows effortlessly into the breakf
Interior Details
2504
2
2.25
Has Heating:
Yes
Heating Type:
Central
Has Cooling:
Yes
Cooling Type:
Central
Has Fuel:
No
Fuel Type:
N/A
Has Basement:
No
Basement Type:
N/A
Has Flooring:
No
Flooring Type:
N/A
Has Fireplace:
Yes
Fireplace Type:
N/A
Property Details
7662
Yes
Yes
Type:
Garage, Attached
Location:
N/A
Status:
N/A
Number of Spaces:
0
N/A
N/A
N/A
N/A
N/A
N/A
N/A
Construction Details
N/A
N/A
N/A
N/A
Tile
Tax History
Year
Amount
Land
Improvement
Percent Change
Assessment

Average Home Price in 92270
Nearby Properties
Zip Code
Price
Bed
Bath
Sqft
Lot
Sold Date
$1,148,159
$1,148,159
2 Beds
2.25 Baths
2,504 Sqft
7,405 Lot (sqft)
Sold 10/14/2026
$911,992
2 Beds
2.25 Baths
2,211 Sqft
6,098 Lot (sqft)
Sold 10/14/2026
$1,137,869
$1,137,869
2 Beds
2.25 Baths
2,536 Sqft
7,841 Lot (sqft)
Sold 10/01/2026
$995,424
2 Beds
2.25 Baths
2,350 Sqft
6,652 Lot (sqft)
Sold 09/16/2026
$1,147,792
$1,147,792
2 Beds
1.75 Baths
2,361 Sqft
7,728 Lot (sqft)
Sold 09/03/2026
$888,194
2 Beds
2.25 Baths
2,187 Sqft
6,268 Lot (sqft)
Sold 07/23/2026
$1,344,758
$1,344,758
3 Beds
2.25 Baths
2,787 Sqft
8,712 Lot (sqft)
Sold 06/05/2026
$942,310
2 Beds
2.25 Baths
2,211 Sqft
7,079 Lot (sqft)
Sold 06/02/2026
$895,186
$895,186
2 Beds
1.75 Baths
2,129 Sqft
6,639 Lot (sqft)
Sold 05/21/2026