Member Features
Find Real Estate Bargain!
Full foreclosure details
Home value, equity and ownership info
Find homes priced below market
Get full access with a FREE Account
Already a member?
$484,507
Listing Price3beds
5baths
2,448sqft
1,647sqft lot
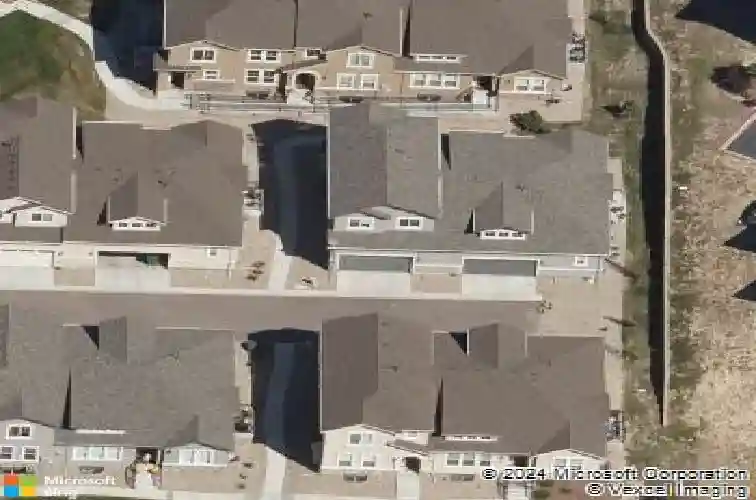
1334 Promontory Crest Vw, Colorado Springs, CO 80921
Member Features
Find Real Estate Bargain!
Full foreclosure details
Home value, equity and ownership info
Find homes priced below market
Get full access with a FREE Account
Already a member?
For Sale
Home type
Price / sqft
Year built
Home Details
Located in the coveted Promontory at Northgate community, this thoughtfully designed 4-bedroom, 4-bath home offers stylish finishes, functional living spaces, and a location that blends convenience with Colorado's outdoor lifestyle. Positioned beside open space and nearby trails and parks, the home welcomes you with a private enclosed front patio, an inviting place to relax and enjoy a cup of coffee. This beauty features engineered wood flooring, fresh interior paint, brand new carpeting, recessed lighting, and newer ceiling fans that create a bright and refreshed atmosphere. The spacious family room showcases a cozy fireplace and flows seamlessly into the dining area and kitchen, creating an open layout ideal for everyday living and entertaining. The kitchen features 42-inch upper cabinets, granite countertops, stainless steel appliances including a gas cooktop, a pantry, and generous counter and cabinet space. A convenient main-level powder bath completes this level. Upstairs, the primary suite offers a peaceful retreat with a large walk-in closet and a private en-suite bath featuring quartz counters, tile flooring, and a beautifully designed shower. Two additional bedrooms provide comfortable living space, while the upper hall bath includes double vanities, quartz countertops, and tile flooring. The upper-level laundry room adds convenience with tile flooring and ample space for organization. The finished basement expands the home's versatility with a flexible living area
Interior Details
2448
3
5
Has Heating:
Yes
Heating Type:
Forced Air With Air Conditioning
Has Cooling:
Yes
Cooling Type:
Central
Has Fuel:
No
Fuel Type:
N/A
Has Basement:
No
Basement Type:
Partial
Has Flooring:
No
Flooring Type:
N/A
Has Fireplace:
Yes
Fireplace Type:
N/A
Property Details
1647
Yes
Yes
Type:
Garage, Attached
Location:
N/A
Status:
N/A
Number of Spaces:
2
No
No
No
No
No
No
No
Construction Details
Townhouse
Stucco
N/A
Gable
Composition Shingle
Tax History
Year
Amount
Land
Improvement
Percent Change
Assessment
2019
$1,866
$3,860
$20,650
--%
$24,510
2019
$1,866
$3,860
$20,650
--%
$24,510
2018
$1,591
$3,200
$17,330
--%
$20,530
2017
$515
$3,200
$3,470
--%
$6,670
2016
$164
$1,950
$0
--%
$1,950

Average Home Price in 80921
Nearby Properties
Zip Code
Price
Bed
Bath
Sqft
Lot
Sold Date
$530,572
4 Beds
3.5 Baths
2,170 Sqft
7,114 Lot (sqft)
Sold 10/06/2026
$583,145
4 Beds
2.5 Baths
2,279 Sqft
7,447 Lot (sqft)
Sold 09/17/2026
$697,799
3 Beds
3 Baths
2,283 Sqft
6,586 Lot (sqft)
Sold 09/10/2026
$580,555
4 Beds
3 Baths
2,738 Sqft
3,395 Lot (sqft)
Sold 07/22/2026
$--
5 Beds
5 Baths
2,779 Sqft
28,698 Lot (sqft)
Sold 07/01/2026
$592,947
4 Beds
2.5 Baths
2,449 Sqft
8,925 Lot (sqft)
Sold 06/11/2026
$692,752
4 Beds
2.5 Baths
2,561 Sqft
5,750 Lot (sqft)
Sold 06/08/2026
$569,000
3 Beds
4 Baths
2,148 Sqft
2,235 Lot (sqft)
Sold 09/29/2026
$550,000
3 Beds
4 Baths
2,116 Sqft
2,086 Lot (sqft)
Sold 09/29/2026