Member Features
Find Real Estate Bargain!
Full foreclosure details
Home value, equity and ownership info
Find homes priced below market
Get full access with a FREE Account
Already a member?
$524,083
Listing Price2beds
2baths
1,551sqft
8,276sqft lot
81631 Prism Dr, LA Quinta, CA 92253
Member Features
Find Real Estate Bargain!
Full foreclosure details
Home value, equity and ownership info
Find homes priced below market
Get full access with a FREE Account
Already a member?
For Sale
Home type
Price / sqft
Year built
Home Details
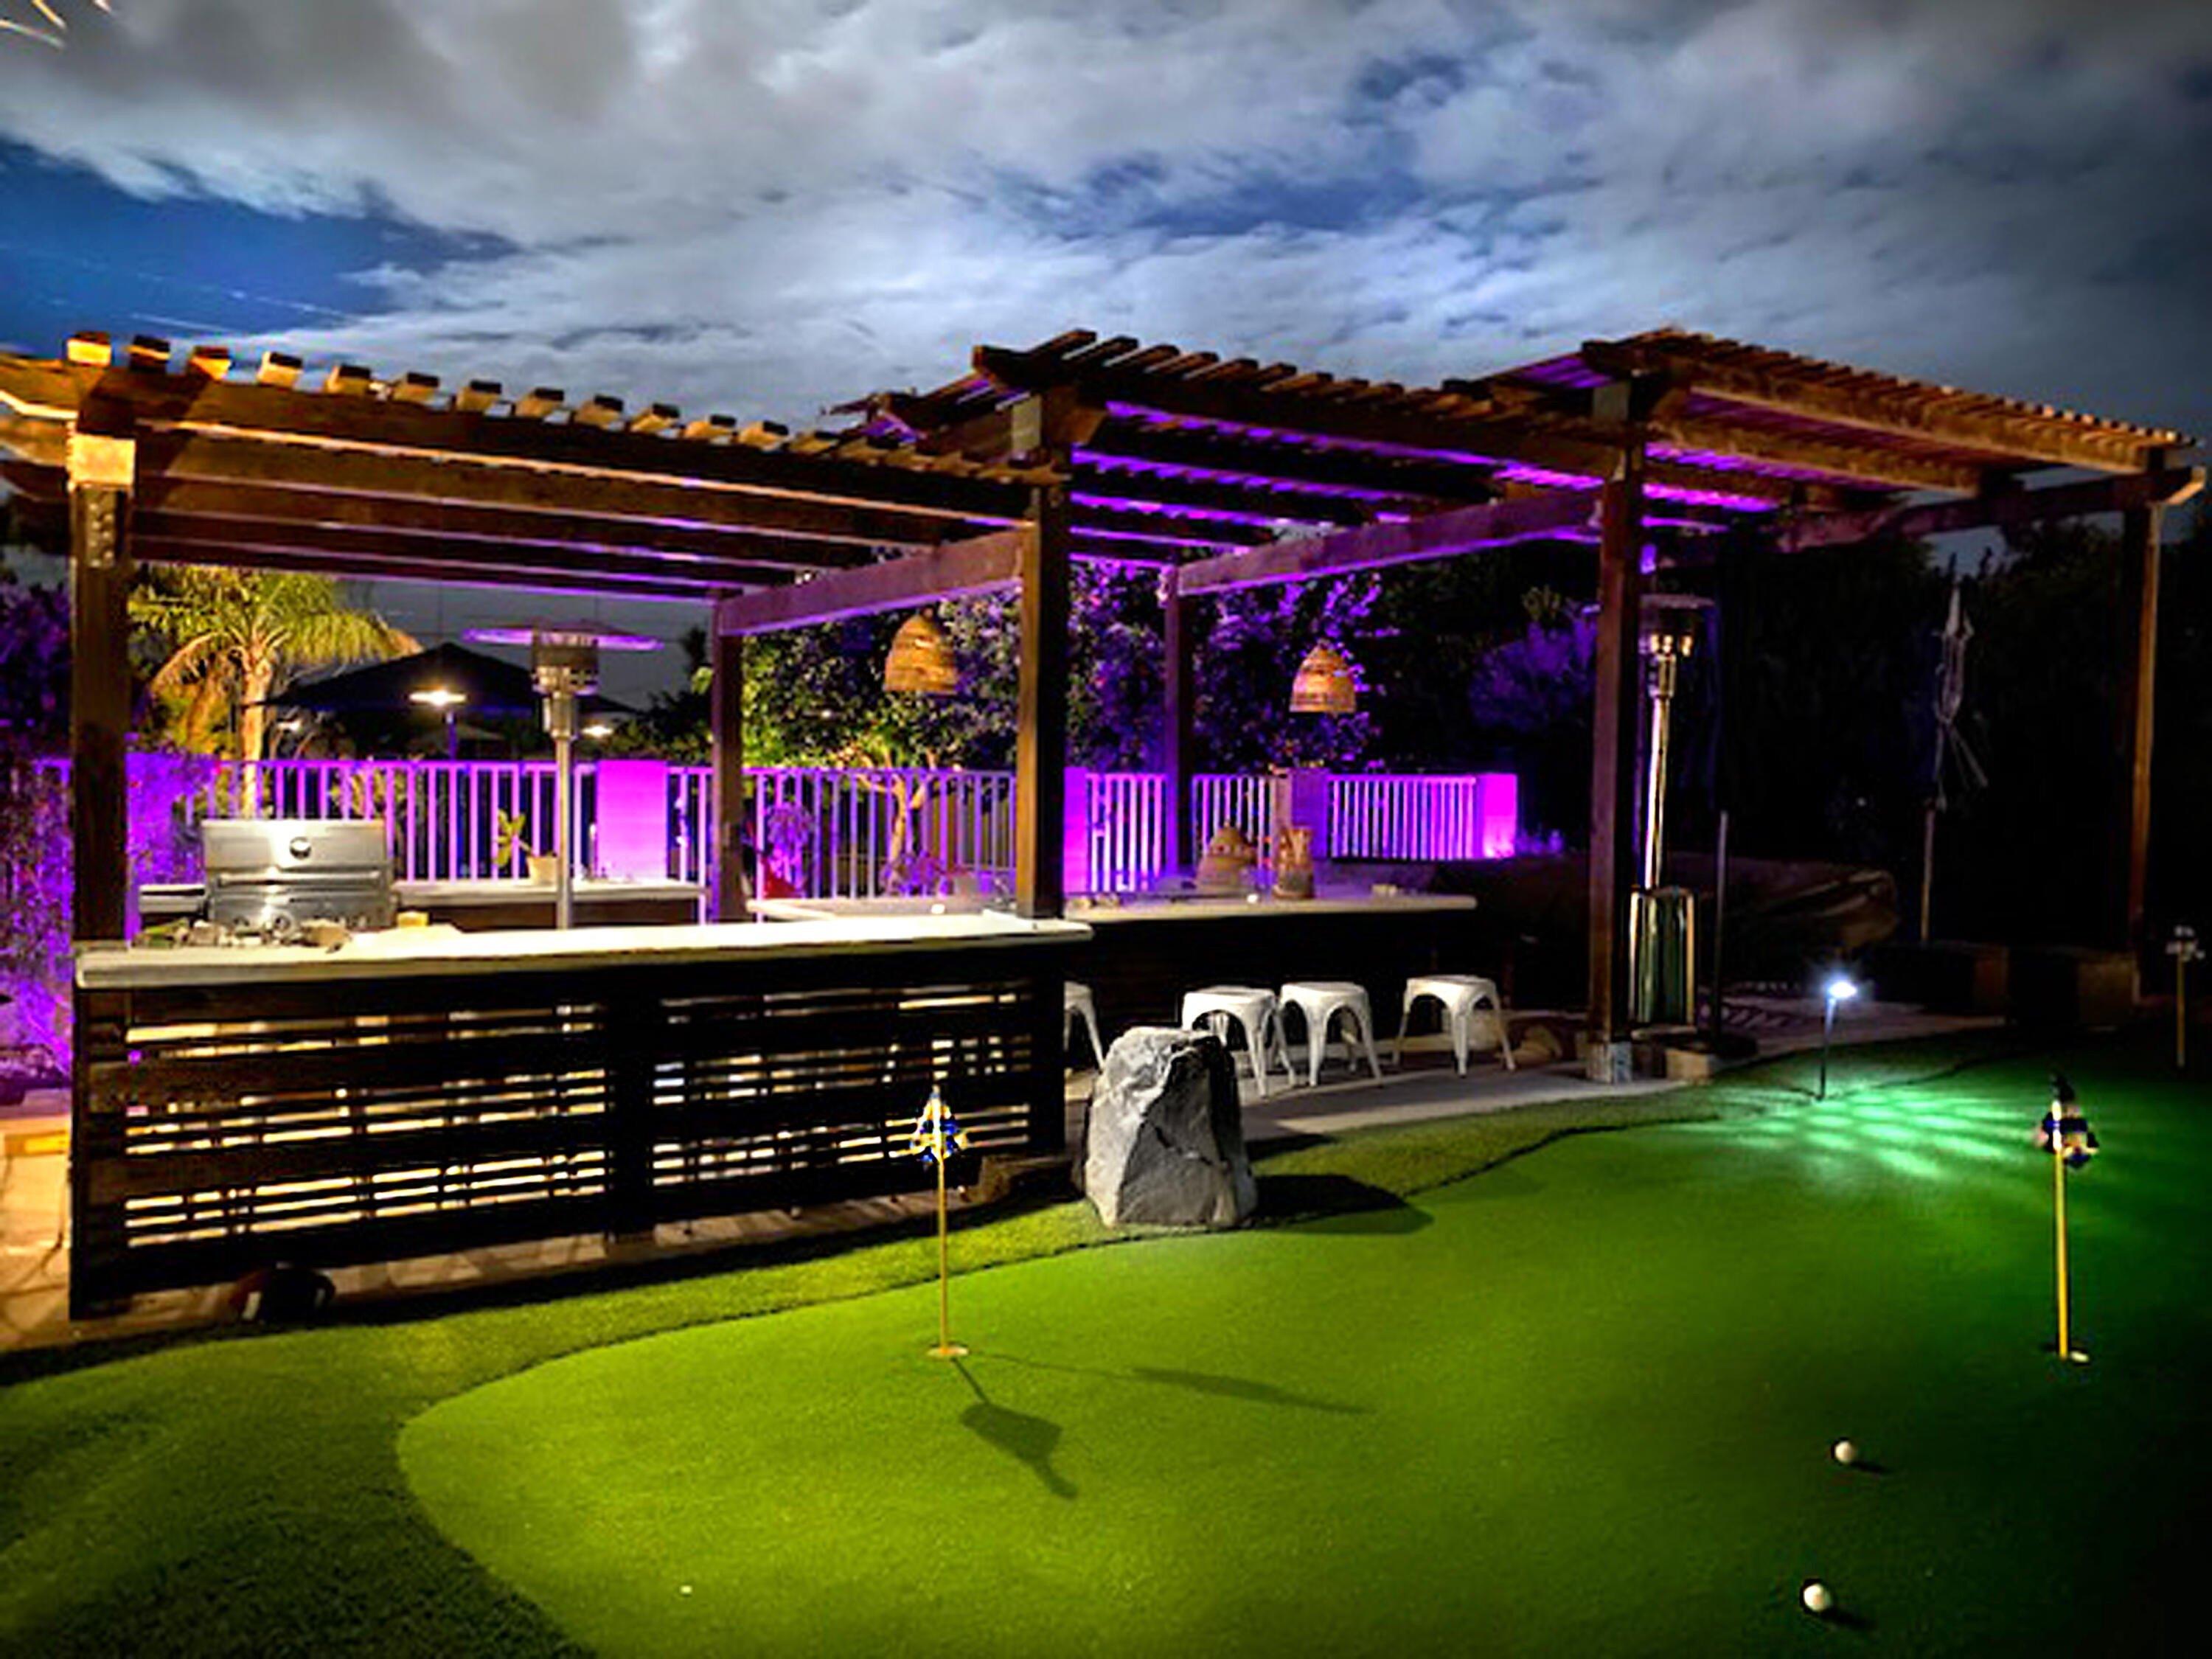
Step into your own desert sanctuary at Trilogy at La Quinta, where this radiant Oasis residence blends resort-style living with effortless sophistication in one of the desert's premier 55+ communities. A private backyard retreat showcases an in-ground spa, shaded lounging beneath the covered patio, and generous space for unforgettable gatherings. Inside, the single-level layout spans 1,551 sq. ft. of airy elegance, offering 2 bedrooms, 2 baths, a great room with media niche and fireplace, volume ceilings, and an attached 2-car garage. The primary suite indulges with private patio access, a walk-in closet, and linen cabinetry, while the dining room--enhanced by a buffet niche and sliding doors to the loggia--flows seamlessly into an island kitchen adorned with granite slab counters, custom tile backsplash, breakfast bar, under-cabinet lighting, and a walk-in pantry. Designer paint, mirrored wardrobe doors, tile flooring in main living areas, new energy-efficient AC, and plush bedroom carpeting complete this irresistible desert jewel. Residents of Trilogy at La Quinta enjoy a vibrant resort lifestyle with the Santa Rosa Clubhouse, fitness center, indoor walking track, resort-style pool, tennis, pickleball, bocce ball, social clubs, and the recently renovated Trilogy Golf Club at La Quinta with onsite dining at Kitchen Ten Eleven, all surrounded by stunning mountain views and the relaxed luxury of desert living.
Interior Details
1551
2
2
Has Heating:
Yes
Heating Type:
Central
Has Cooling:
Yes
Cooling Type:
Central
Has Fuel:
Yes
Fuel Type:
Gas
Has Basement:
No
Basement Type:
N/A
Has Flooring:
No
Flooring Type:
N/A
Has Fireplace:
Yes
Fireplace Type:
N/A
Property Details
8276
Yes
Yes
Type:
Garage, Attached
Location:
N/A
Status:
N/A
Number of Spaces:
2
N/A
N/A
N/A
N/A
N/A
N/A
N/A
Construction Details
N/A
N/A
N/A
N/A
Tile
Tax History
Year
Amount
Land
Improvement
Percent Change
Assessment
2020
$4,930
$76,500
$270,300
--%
$346,800
2019
$4,932
$75,000
$265,000
--%
$340,000
2018
$4,773
$78,000
$251,000
--%
$329,000
2017
$4,861
$78,000
$250,000
--%
$328,000
2016
$4,661
$76,000
$243,000
--%
$319,000
2014
$4,470
$73,000
$235,000
--%
$308,000
2013
$3,887
$62,000
$201,000
--%
$263,000
2012
$3,431
$61,000
$196,000
--%
$257,000

Average Home Price in 92253
Nearby Properties
Zip Code
Price
Bed
Bath
Sqft
Lot
Sold Date
$599,000
2 Beds
1.75 Baths
1,386 Sqft
7,841 Lot (sqft)
Sold 08/25/2026
$614,181
2 Beds
1.75 Baths
1,693 Sqft
8,276 Lot (sqft)
Sold 10/27/2026
$497,805
$497,805
2 Beds
1 Baths
1,386 Sqft
10,019 Lot (sqft)
Sold 10/27/2026
$474,724
2 Beds
1.75 Baths
1,359 Sqft
6,970 Lot (sqft)
Sold 10/26/2026
$505,941
2 Beds
2 Baths
1,667 Sqft
9,148 Lot (sqft)
Sold 10/26/2026
$610,012
3 Beds
3 Baths
1,641 Sqft
6,098 Lot (sqft)
Sold 10/27/2026
$549,000
$549,000
3 Beds
1.75 Baths
1,745 Sqft
9,583 Lot (sqft)
Sold 10/26/2026
$699,338
2 Beds
1.75 Baths
1,693 Sqft
6,534 Lot (sqft)
Sold 10/27/2026
$614,181
3 Beds
2 Baths
1,641 Sqft
6,534 Lot (sqft)
Sold 10/27/2026