Member Features
Find Real Estate Bargain!
Full foreclosure details
Home value, equity and ownership info
Find homes priced below market
Get full access with a FREE Account
Already a member?
$410,000
Listing Price3beds
2baths
1,256sqft
11,663sqft lot
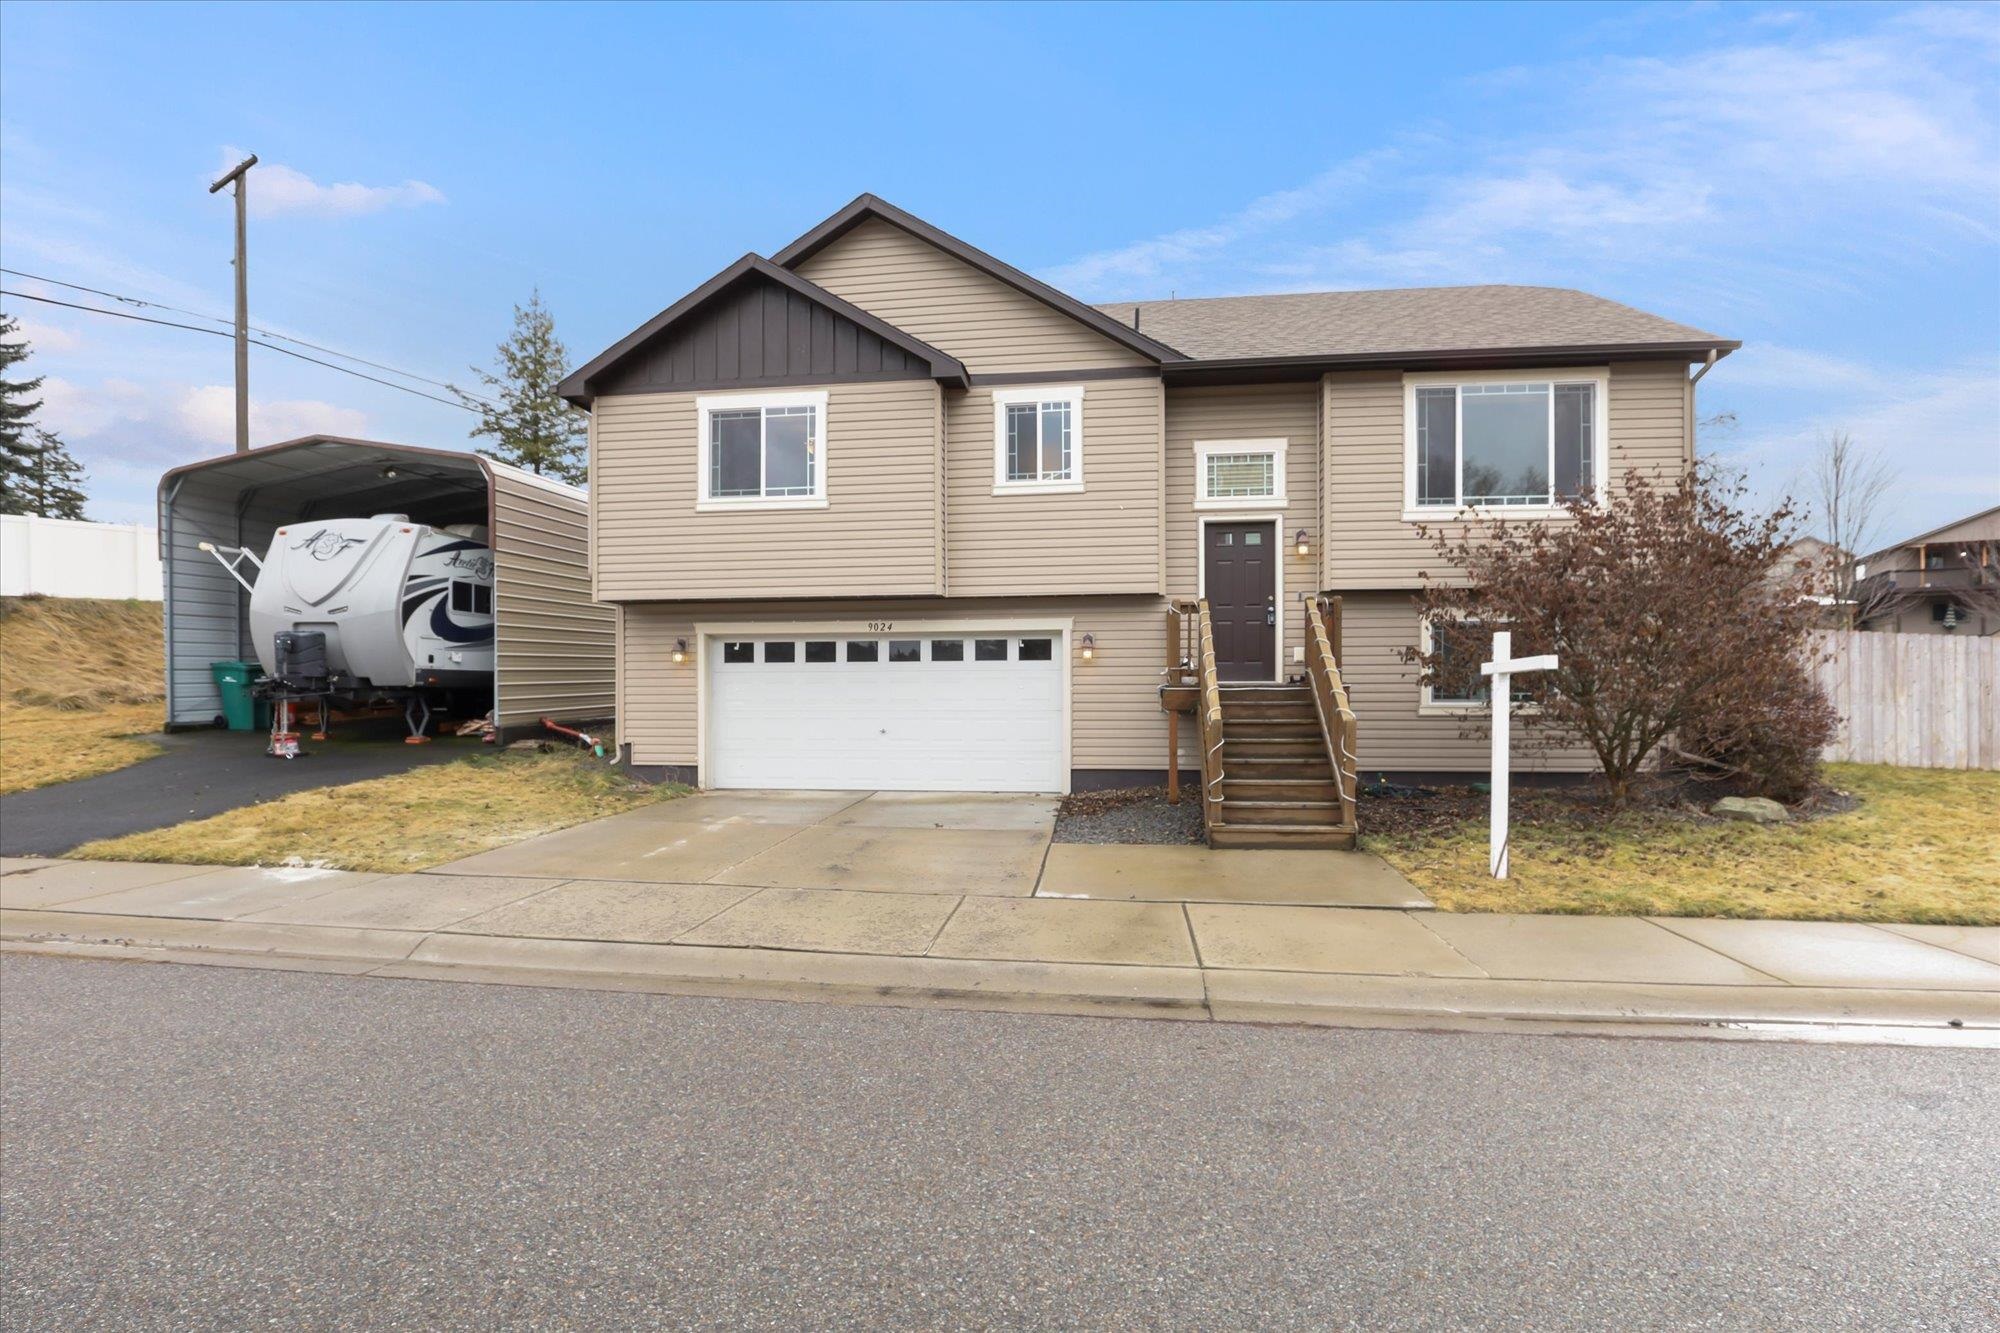
9024 E Princeton Ln, Spokane, WA 99212
Member Features
Find Real Estate Bargain!
Full foreclosure details
Home value, equity and ownership info
Find homes priced below market
Get full access with a FREE Account
Already a member?
For Sale
Off Market
Home type
Price / sqft
Year built
Home Details
Welcome to Prairie Ridge! This 2013 built home features 3 beds, 2 baths and over 1700 SqFt. Cozy up in your great room with the gas fireplace or cook up a delicious meal in your large kitchen featuring beautiful Huntwood Beech cabinets, black appliances, an expansive island with seating, along with space for a kitchen table and slider access to your deck. Unwind from the day in your spacious primary bedroom featuring a walk-in closet and en-suite with double sinks. Two additional bedrooms and another full bathroom round out your upper level. Walk downstairs to find a finished family room and partially finished laundry room - large enough, and plumbed, to add another bathroom. The oversized, fully fenced, backyard with sprinkler system and patio is perfect for pets or entertaining. Complete with an oversized 2 car garage, 20x25 covered metal carport with asphalt pad for an RV or boat, plus an additional subpanel with 15/30/60 amp for Rv hookups or a generator, this home is a true must-see!
Interior Details
1256
3
2
Has Heating:
Yes
Heating Type:
Forced Air With Air Conditioning
Has Cooling:
Yes
Cooling Type:
Central
Has Fuel:
Yes
Fuel Type:
Gas
Has Basement:
No
Basement Type:
No Basement
Has Flooring:
No
Flooring Type:
N/A
Has Fireplace:
Yes
Fireplace Type:
N/A
Property Details
11663
No
No
Type:
Garage, Attached
Location:
N/A
Status:
N/A
Number of Spaces:
2
No
No
No
No
Yes
No
No
Construction Details
Split Foyer
Wood
N/A
Gable
Composition Shingle
Tax History
Year
Amount
Land
Improvement
Percent Change
Assessment
2020
$4,015
$45,000
$193,900
--%
$238,900
2020
$4,015
$40,000
$185,800
--%
$225,800
2019
$3,496
$40,000
$165,400
--%
$205,400
2018
$3,731
$40,000
$134,700
--%
$174,700
2017
$3,222
$40,000
$130,300
--%
$170,300
2015
$3,267
$40,000
$0
--%
$40,000
2014
$728
$60,000
$0
--%
$60,000
2012
$1,045
$60,000
$0
--%
$60,000

Average Home Price in 99212
Nearby Properties
Zip Code
Price
Bed
Bath
Sqft
Lot
Sold Date
$405,174
$405,174
3 Beds
2 Baths
1,340 Sqft
7,260 Lot (sqft)
Sold 10/06/2026
$410,000
$410,000
3 Beds
2 Baths
1,256 Sqft
11,663 Lot (sqft)
Sold 09/29/2026
$410,774
$410,774
3 Beds
2 Baths
1,412 Sqft
6,729 Lot (sqft)
Sold 10/06/2026
$376,311
$376,311
3 Beds
2 Baths
1,362 Sqft
6,558 Lot (sqft)
Sold 10/06/2026
$277,557
$277,557
3 Beds
1 Baths
1,180 Sqft
16,500 Lot (sqft)
Sold 10/06/2026
$382,721
4 Beds
2 Baths
1,372 Sqft
7,387 Lot (sqft)
Sold 10/06/2026
$344,871
$344,871
2 Beds
1 Baths
1,408 Sqft
11,200 Lot (sqft)
Sold 10/06/2026