Member Features
Find Real Estate Bargain!
Full foreclosure details
Home value, equity and ownership info
Find homes priced below market
Get full access with a FREE Account
Already a member?
$570,000
Listing Price3beds
2.5baths
1,458sqft
40,075sqft lot
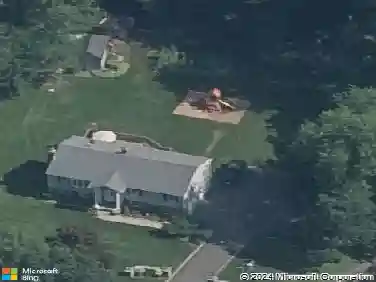
44 Princess Wenonah Dr, Shelton, CT 06484
Member Features
Find Real Estate Bargain!
Full foreclosure details
Home value, equity and ownership info
Find homes priced below market
Get full access with a FREE Account
Already a member?
For Sale
Off Market
Home type
Price / sqft
Year built
Home Details
Cozy One-Level Living in Shelton's Desirable White Hills! Welcome to this charming and well-maintained home offering comfortable one-level living with 3 bedrooms and 2.5 baths. You'll love the updated kitchen featuring skylights that fill the space with natural light, as well as the gleaming hardwood floors that run throughout the home. The living room also boasts skylights, creating a bright and inviting atmosphere. This home has great bones-with all major systems already taken care of for peace of mind. A pull-down attic provides convenient extra storage. The lower level offers a generous finished space, ideal for a family room, gym, office, or additional storage. Enjoy the outdoors and relax on the private deck surrounded by nature, offering peace and serenity. Located just minutes from shopping, restaurants, and the Town Center Green, where you can enjoy summer concerts and community events. Plus, benefit from Shelton's famously affordable taxes! Don't miss your chance to make this wonderful home yours-book your showing today!
Interior Details
1458
3
2.5
Has Heating:
Yes
Heating Type:
Oil
Has Cooling:
No
Cooling Type:
N/A
Has Fuel:
Yes
Fuel Type:
Oil
Has Basement:
No
Basement Type:
Unfinished
Has Flooring:
No
Flooring Type:
N/A
Has Fireplace:
Yes
Fireplace Type:
N/A
Property Details
40075
No
No
Type:
Garage, Attached
Location:
N/A
Status:
N/A
Number of Spaces:
2
N/A
N/A
N/A
N/A
N/A
N/A
N/A
Construction Details
Ranch
Wood Siding
N/A
N/A
N/A
Tax History
Year
Amount
Land
Improvement
Percent Change
Assessment
2020
$4,484
$68,600
$131,390
--%
$199,990
2019
$4,484
$68,600
$131,390
--%
$199,990
2017
$4,442
$68,600
$131,390
--%
$199,990
2015
$4,221
$66,500
$122,710
--%
$189,210
2014
$4,221
$66,500
$122,710
--%
$189,210

Average Home Price in 06484
Nearby Properties
Zip Code
Price
Bed
Bath
Sqft
Lot
Sold Date
$477,239
$477,239
3 Beds
1.5 Baths
1,588 Sqft
40,075 Lot (sqft)
Sold 07/15/2026
$570,000
3 Beds
2.5 Baths
1,458 Sqft
40,075 Lot (sqft)
Sold 10/13/2026
$349,900
$349,900
3 Beds
2 Baths
1,303 Sqft
16,553 Lot (sqft)
Sold 10/13/2026
$563,552
$563,552
3 Beds
1.5 Baths
1,666 Sqft
100,188 Lot (sqft)
Sold 10/13/2026