Member Features
Find Real Estate Bargain!
Full foreclosure details
Home value, equity and ownership info
Find homes priced below market
Get full access with a FREE Account
Already a member?
$785,000
Listing Price3beds
4baths
2,107sqft
--sqft lot
5004 S Prince Pl, Littleton, CO 80123
Member Features
Find Real Estate Bargain!
Full foreclosure details
Home value, equity and ownership info
Find homes priced below market
Get full access with a FREE Account
Already a member?
For Sale
Off Market
Home type
Price / sqft
Year built
Home Details
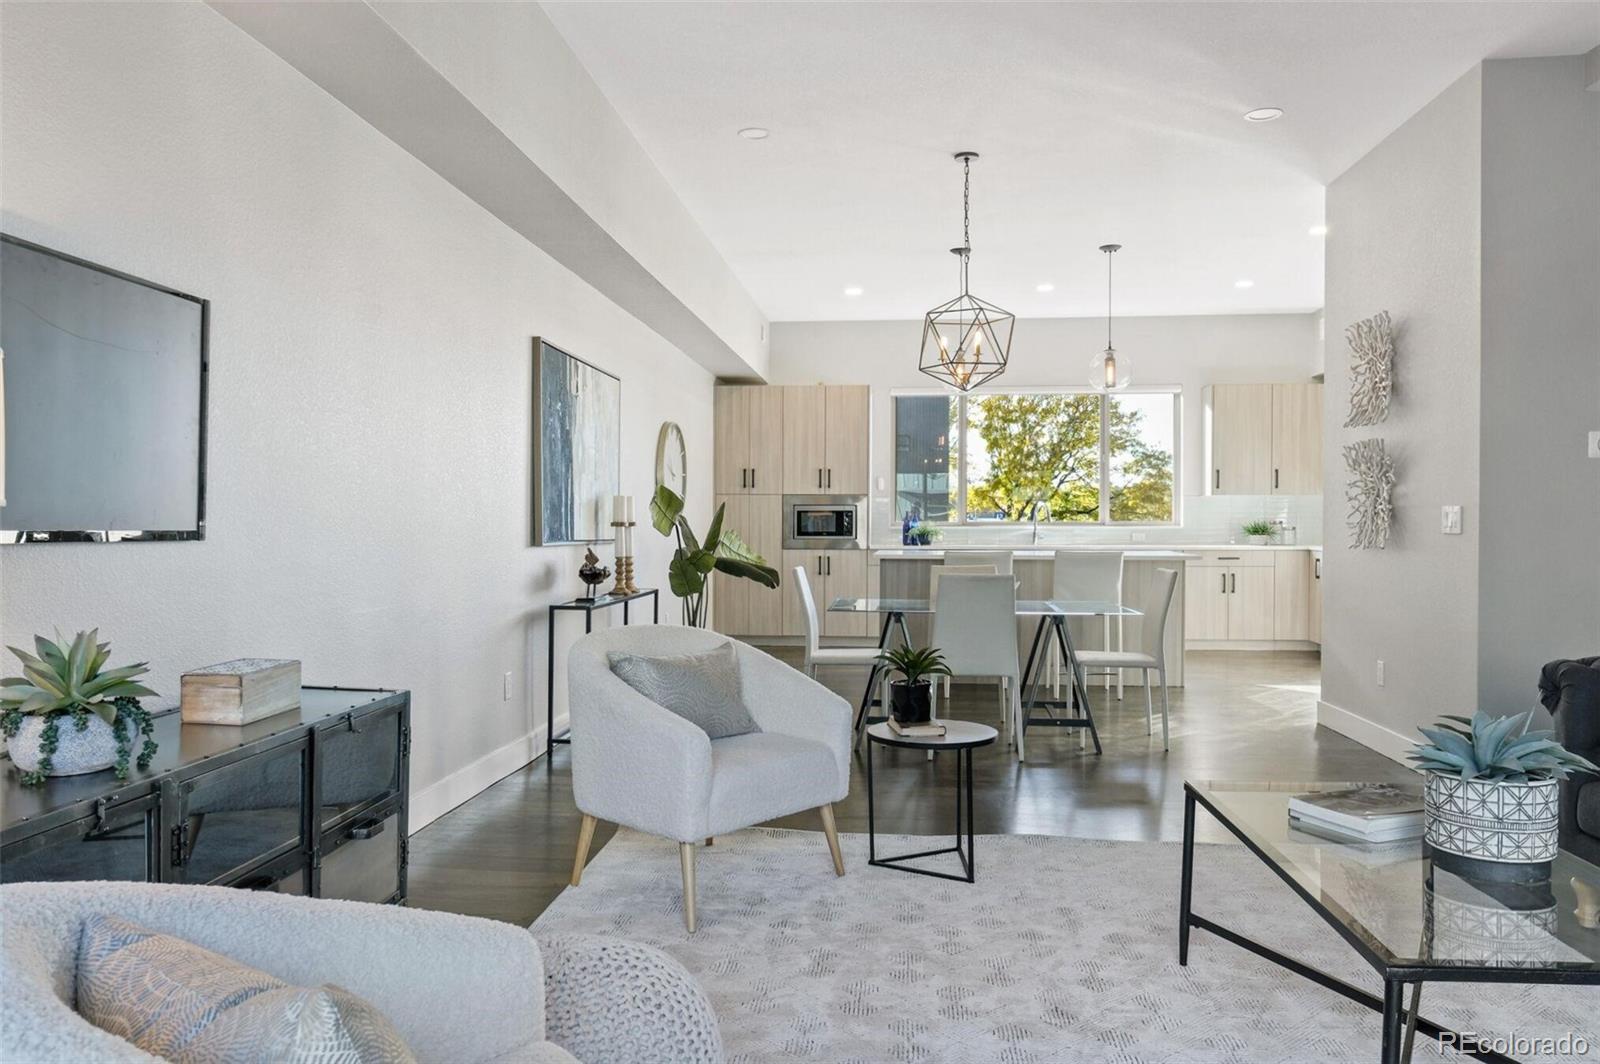
Experience the epitome of Colorado living in the desirable Platte 56 community. The community is just a stone's throw from downtown Littleton, putting fine dining, boutiques, entertainment, and the light rail to downtown Denver within easy reach. Don't miss this completely customized townhome. Every part of this home has been upgraded. The lower level has an awesome bonus space/office with sliding glass doors to the outside. The wooden stairs take you up to the main level and gorgeous chefs kitchen and family room. The kitchen has tons of counter space and storage space, stainless steel appliances, Quartz counter tops and a large island. The family room is just off the kitchen and is perfect for entertaining with access to a small deck that is perfect for your barbeque grill. The upper level has the primary suite with upgraded bath. The bath has a walk-in shower, quartz counter tops and a custom-built closet. The crown jewel of this home is the roof top deck with gorgeous panoramic views of Colorados mountains and city views and plenty of seating area for your guests. Fully finished garage with epoxy flooring and additional storage racks. Tons of upgrades throughout. Custom remote-controlled blinds, Tankless water heater, designer colors throughout, wrought iron balusters. Just steps from the Platte River Trail System, it's perfect for those who love the outdoors. The community has a dog park, firepit and nearby shopping and designed for those who cherish both
Interior Details
2107
3
4
Has Heating:
Yes
Heating Type:
Forced Air With Air Conditioning
Has Cooling:
Yes
Cooling Type:
Central
Has Fuel:
No
Fuel Type:
N/A
Has Basement:
No
Basement Type:
N/A
Has Flooring:
No
Flooring Type:
N/A
Has Fireplace:
Yes
Fireplace Type:
N/A
Property Details
N/A
No
No
Type:
Garage, Attached
Location:
N/A
Status:
N/A
Number of Spaces:
0
No
No
No
No
Yes
No
No
Construction Details
Quadraplex
Wood Siding
N/A
N/A
Composition Shingle
Tax History
Year
Amount
Land
Improvement
Percent Change
Assessment
2019
$1,529
$12,240
$13,436
--%
$25,676
2019
$1,529
$12,155
$1,943
--%
$14,098
0
$0
$37,700
$0
--%
$37,700

Average Home Price in 80123
Nearby Properties
Zip Code
Price
Bed
Bath
Sqft
Lot
Sold Date
$754,673
3 Beds
4 Baths
2,107 Sqft
0 Lot (sqft)
Sold 07/07/2026
$670,054
2 Beds
2 Baths
2,373 Sqft
1,307 Lot (sqft)
Sold 05/04/2026
$750,000
$750,000
3 Beds
4 Baths
1,933 Sqft
0 Lot (sqft)
Sold 09/29/2026
$737,961
2 Beds
4 Baths
1,812 Sqft
0 Lot (sqft)
Sold 10/06/2026
$700,000
3 Beds
4 Baths
2,163 Sqft
0 Lot (sqft)
Sold 04/30/2026
$699,999
3 Beds
4 Baths
2,035 Sqft
0 Lot (sqft)
Sold 04/10/2026
$850,000
3 Beds
4 Baths
2,107 Sqft
0 Lot (sqft)
Sold 09/29/2026
$729,879
3 Beds
4 Baths
1,933 Sqft
0 Lot (sqft)
Sold 10/06/2026
$785,000
$785,000
3 Beds
4 Baths
2,107 Sqft
0 Lot (sqft)
Sold 09/29/2026