Member Features
Find Real Estate Bargain!
Full foreclosure details
Home value, equity and ownership info
Find homes priced below market
Get full access with a FREE Account
Already a member?
$659,990
Listing Price3beds
4baths
1,752sqft
--sqft lot
5021 S Prince Pl, Littleton, CO 80123
Member Features
Find Real Estate Bargain!
Full foreclosure details
Home value, equity and ownership info
Find homes priced below market
Get full access with a FREE Account
Already a member?
For Sale
Off Market
Home type
Price / sqft
Year built
Home Details
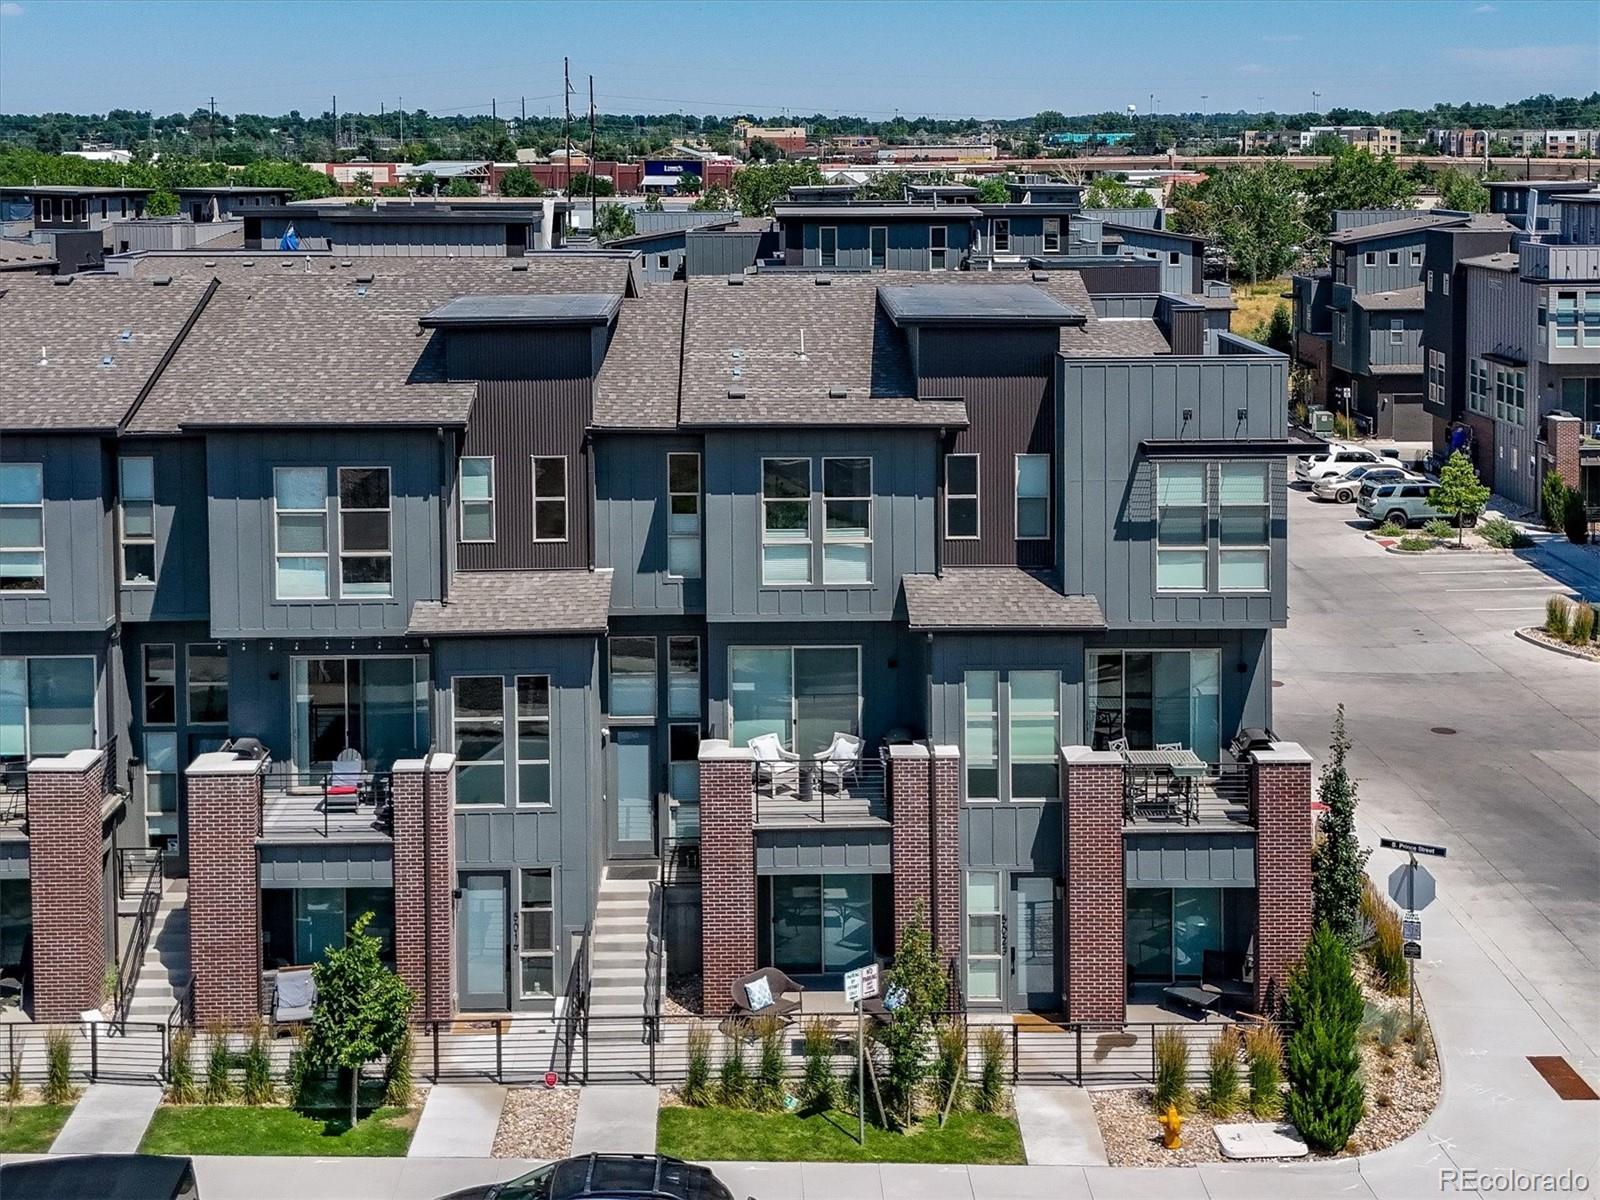
Prepare to be wowed by these mountain views!! This 3-year new townhouse has been meticulously maintained & is ready for you. Located just steps from the Platte River trail, enjoy taking your bike all the way into downtown Denver or head across the way into downtown Littleton. This perfect location has just the right amount of space with 2 bedrooms, office/flex room, 4 bathrooms and an attached 2 car garage. Stepping inside the foyer, you are greeted with a clean classy space where you walk up into your main living areas. The chef's kitchen is complete with 'organic white' quartz counters, 'Ann Sachs - anna bevel' tile backsplash, stainless steel Whirlpool appliances, 5 burner gas range/oven, vent hood & pearl white full overlay cabinets w/soft close doors & drawers. The engineered hardwood 'New Castle brushed oak' wide plank flooring runs throughout the main living areas. The family room includes an in-wall electric fireplace with TV mount above. There is a separate dining space as well as a large storage closet/pantry on the main floor. The powder room features a beautiful 13 x 40 diamond white tile running along the entire wall. Going upstairs, the primary suite looks west out to those gorgeous western mountain views w/separate walk-in custom closet and en-suite full bath. The primary bath includes large walk-in shower w/seamless glass entry, dual vanities, & porcelain tile floors. The 2nd bedroom is complete w/en suite ful
Interior Details
1752
3
4
Has Heating:
Yes
Heating Type:
Forced Air With Air Conditioning
Has Cooling:
Yes
Cooling Type:
Central
Has Fuel:
No
Fuel Type:
N/A
Has Basement:
No
Basement Type:
N/A
Has Flooring:
No
Flooring Type:
N/A
Has Fireplace:
Yes
Fireplace Type:
N/A
Property Details
N/A
No
No
Type:
Garage, Attached
Location:
N/A
Status:
N/A
Number of Spaces:
0
No
No
No
No
Yes
No
No
Construction Details
Tri-level
Brick/stone (brick And/or Stone)
N/A
N/A
N/A
Tax History
Year
Amount
Land
Improvement
Percent Change
Assessment
2019
$4,405
$40,600
$0
--%
$40,600
2019
$4,405
$44,950
$0
--%
$44,950
0
$0
$37,700
$0
--%
$37,700

Average Home Price in 80123
Nearby Properties
Zip Code
Price
Bed
Bath
Sqft
Lot
Sold Date
$486,306
$486,306
2 Beds
3.5 Baths
1,516 Sqft
1,742 Lot (sqft)
Sold 09/26/2026
$750,000
$750,000
3 Beds
4 Baths
1,933 Sqft
0 Lot (sqft)
Sold 09/29/2026
$729,879
3 Beds
4 Baths
1,933 Sqft
0 Lot (sqft)
Sold 10/06/2026
$659,990
$659,990
3 Beds
4 Baths
1,752 Sqft
0 Lot (sqft)
Sold 09/29/2026
$737,961
2 Beds
4 Baths
1,812 Sqft
0 Lot (sqft)
Sold 10/06/2026
$648,852
2 Beds
4 Baths
1,786 Sqft
0 Lot (sqft)
Sold NaN/NaN/NaN
$670,000
$670,000
2 Beds
4 Baths
1,746 Sqft
0 Lot (sqft)
Sold 04/14/2026
$450,000
$450,000
4 Beds
2 Baths
1,628 Sqft
4,008 Lot (sqft)
Sold 09/29/2026
$429,900
$429,900
3 Beds
3 Baths
1,491 Sqft
5,706 Lot (sqft)
Sold 09/29/2026