
Member Features
Find Real Estate Bargain!
Full foreclosure details
Home value, equity and ownership info
Find homes priced below market
Get full access with a FREE Account
Already a member?
$735,000
Listing Price4beds
4baths
2,612sqft
2,612sqft lot
365 Primrose Dr, Upper Gwynedd, PA 19446
Member Features
Find Real Estate Bargain!
Full foreclosure details
Home value, equity and ownership info
Find homes priced below market
Get full access with a FREE Account
Already a member?
For Sale
Off Market
Home type
Price / sqft
Year built
Home Details
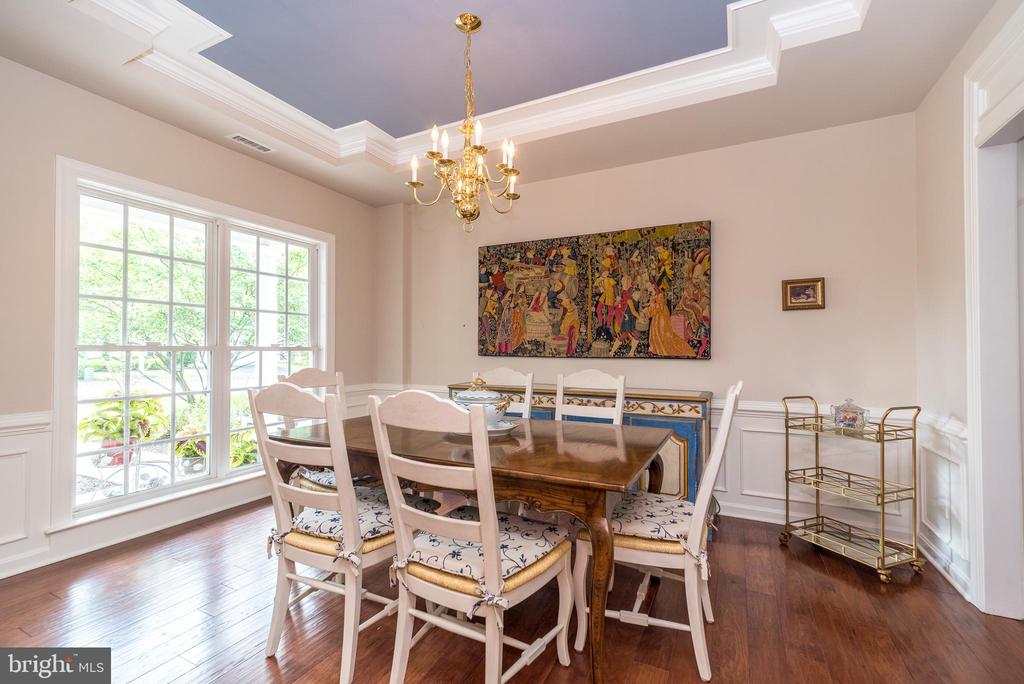
Stunning carriage home in pristine condition located on a private lot! Fabulous Fulton model with 4BR, 3.5BA in a resort style 55+ community the, "Reserve at Gwynedd." The covered porch provides a welcoming entrance into this beautiful home. Enter the two story foyer with hardwood flooring throughout that opens to the dining room, kitchen, living room and morning room which flows seamlessly together. Impressive and plentiful crown molding and millwork in every room. This home has been designed with special attention to detail offering extensive upgrades and fine finishes. Formal dining room with tray ceiling and wainscotting, perfect for family get togethers. Gourmet kitchen features 42" cherry cabinets with custom lighting, granite countertops, double oven, pantry, designer tile backsplash and breakfast area with millwork. Spacious open floor plan leads to a bright and airy family room with vaulted ceilings, marble gas fireplace , hardwood flooring and recessed lighting. Relax in the sunroom and enjoy the fantastic views, you will simply love everything about this home! Sunroom leads to outdoor paver patio , wonderful for entertaining, reading , enjoying a cocktail or morning coffee. FIRST FLOOR luxurious owner's suite with attached bath is impressive with tray ceiling, wall of windows , ceiling fan, walk-in closet, soaking tub , double sink vanity with granite counter, and upgraded tile shower with seamless glass doors. Walk-in closet is professional org
Interior Details
2612
4
4
Has Heating:
Yes
Heating Type:
Central
Has Cooling:
Yes
Cooling Type:
Central
Has Fuel:
Yes
Fuel Type:
Gas
Has Basement:
No
Basement Type:
No Basement
Has Flooring:
No
Flooring Type:
N/A
Has Fireplace:
Yes
Fireplace Type:
N/A
Property Details
2612
Yes
Yes
Type:
Garage, Attached
Location:
N/A
Status:
N/A
Number of Spaces:
0
No
No
No
No
Yes
No
No
Construction Details
Condo/apartment
Aluminum/vinyl
N/A
N/A
N/A
Tax History
Year
Amount
Land
Improvement
Percent Change
Assessment
2020
$5,699
$0
$0
--%
$178,200
2019
$5,595
$0
$0
--%
$178,200
2018
$5,445
$0
$0
--%
$178,200
2017
$5,360
$0
$0
--%
$178,200
2016
$5,184
$0
$0
--%
$178,200
2014
$4,720
$0
$0
--%
$178,200
2012
$4,573
$0
$0
--%
$178,200

Average Home Price in 19446
Nearby Properties
Zip Code
Price
Bed
Bath
Sqft
Lot
Sold Date
$654,603
3 Beds
2.5 Baths
2,612 Sqft
2,612 Lot (sqft)
Sold 09/30/2026
$839,000
3 Beds
2.5 Baths
2,997 Sqft
2,997 Lot (sqft)
Sold 10/05/2026
$860,000
3 Beds
2.5 Baths
2,997 Sqft
2,997 Lot (sqft)
Sold 10/06/2026
$835,000
4 Beds
4 Baths
2,991 Sqft
2,991 Lot (sqft)
Sold 10/05/2026
$735,000
4 Beds
4 Baths
2,612 Sqft
2,612 Lot (sqft)
Sold 09/29/2026
$799,900
3 Beds
3 Baths
2,884 Sqft
2,884 Lot (sqft)
Sold 10/05/2026
$874,900
3 Beds
2.5 Baths
2,884 Sqft
2,884 Lot (sqft)
Sold 10/06/2026




