
Member Features
Find Real Estate Bargain!
Full foreclosure details
Home value, equity and ownership info
Find homes priced below market
Get full access with a FREE Account
Already a member?
$719,000
Listing Price4beds
4baths
3,396sqft
3,396sqft lot
308 Primrose Dr, Upper Gwynedd, PA 19446
Member Features
Find Real Estate Bargain!
Full foreclosure details
Home value, equity and ownership info
Find homes priced below market
Get full access with a FREE Account
Already a member?
For Sale
Off Market
Home type
Price / sqft
Year built
Home Details
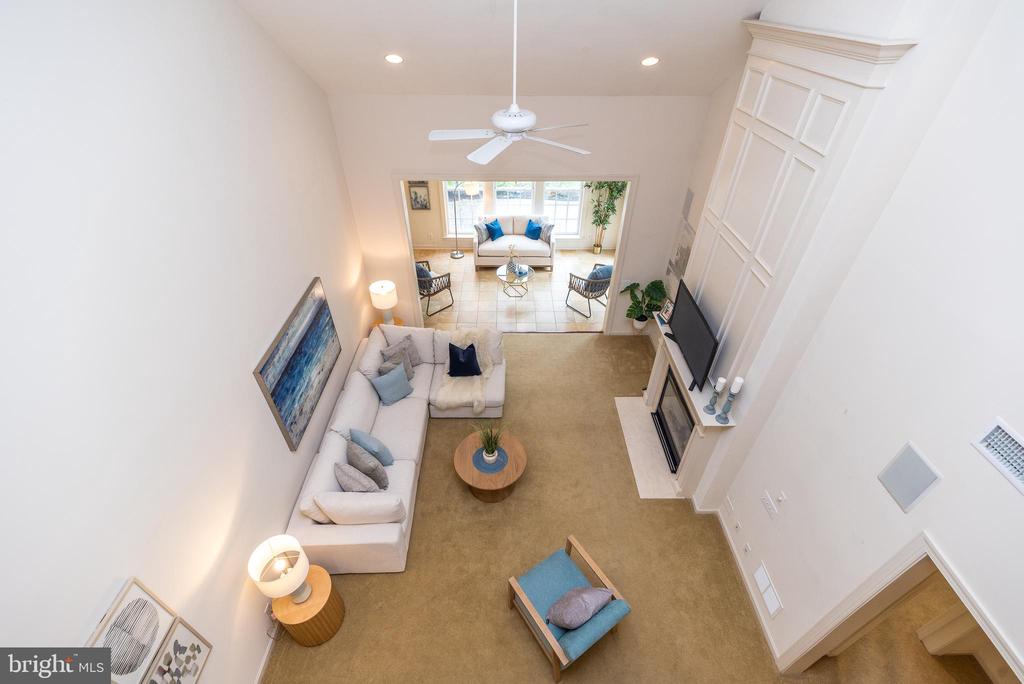
Simply stunning , meticulously maintained carriage home in the award winning 55+ gated community of the Reserve at Gwynedd. This is your opportunity to start living a carefree lifestyle in a luxury carriage home with a FIRST FLOOR main bedroom suite. This fabulous Fulton model sits on a premium lot and it's the former sample home with all the extras you will love!!! The two story entrance foyer opens to the dining room, kitchen, family room and morning room which flow seamlessly together. Impressive and plentiful crown molding and millwork in every room. This home has been designed with special attention to detail offering EXTENSIVE upgrades and fine finishes. Off the foyer is a lovely formal dining room with tray ceiling, perfect for entertaining family and friends. A fully updated gourmet kitchen with breakfast area features 42" wood cabinets with crown molding, quartz countertop, tiled backsplash, stainless steel appliances, gas cooktop, double wall ovens with self cleaning and convection, French Door refrigerator, microwave , dishwasher, upgraded lighting, and pantry. A chef's dream!!!! The breakfast room is open to the kitchen and seats 6. Off the breakfast area is an amazing 2 story family room with 9 foot vaulted ceilings, gas fireplace, recessed lighting, and custom millwork. Elegant sunroom with tiled flooring and a wall of windows to let the sun shine in. Sunroom leads to a wonderful paver patio to relax and unwind. The FIRST floor main bedroom suite
Interior Details
3396
4
4
Has Heating:
Yes
Heating Type:
Central
Has Cooling:
Yes
Cooling Type:
Central
Has Fuel:
Yes
Fuel Type:
Gas
Has Basement:
No
Basement Type:
No Basement
Has Flooring:
No
Flooring Type:
N/A
Has Fireplace:
Yes
Fireplace Type:
N/A
Property Details
3396
Yes
Yes
Type:
Garage, Attached
Location:
N/A
Status:
N/A
Number of Spaces:
0
No
No
No
No
Yes
No
No
Construction Details
Condo/apartment
Aluminum/vinyl
N/A
N/A
N/A
Tax History
Year
Amount
Land
Improvement
Percent Change
Assessment
2020
$6,045
$0
$0
--%
$189,000
2019
$5,934
$0
$0
--%
$189,000
2018
$5,775
$0
$0
--%
$189,000
2017
$5,684
$0
$0
--%
$189,000
2016
$5,498
$0
$0
--%
$189,000
2014
$5,006
$0
$0
--%
$189,000
2012
$4,850
$0
$0
--%
$189,000

Average Home Price in 19446
Nearby Properties
Zip Code
Price
Bed
Bath
Sqft
Lot
Sold Date
$730,991
3 Beds
2.5 Baths
3,108 Sqft
3,108 Lot (sqft)
Sold 08/20/2026
$745,000
4 Beds
3 Baths
3,396 Sqft
3,396 Lot (sqft)
Sold 10/05/2026
$850,000
3 Beds
2.5 Baths
3,121 Sqft
3,121 Lot (sqft)
Sold 10/06/2026
$699,000
4 Beds
3 Baths
3,236 Sqft
3,236 Lot (sqft)
Sold 09/29/2026
$750,000
3 Beds
2.5 Baths
3,236 Sqft
3,236 Lot (sqft)
Sold 10/05/2026
$739,900
3 Beds
3 Baths
3,040 Sqft
3,040 Lot (sqft)
Sold 09/29/2026
$860,000
3 Beds
2.5 Baths
2,997 Sqft
2,997 Lot (sqft)
Sold 10/06/2026
$839,000
3 Beds
2.5 Baths
2,997 Sqft
2,997 Lot (sqft)
Sold 10/05/2026
$860,000
3 Beds
2.5 Baths
3,040 Sqft
3,040 Lot (sqft)
Sold 10/06/2026




