Member Features
Find Real Estate Bargain!
Full foreclosure details
Home value, equity and ownership info
Find homes priced below market
Get full access with a FREE Account
Already a member?
$350,000
Listing Price3beds
2baths
1,829sqft
8,756sqft lot
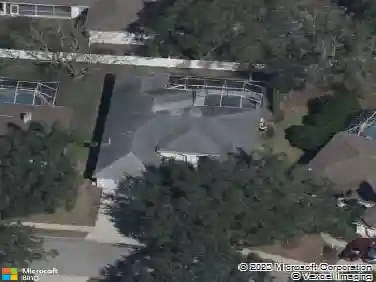
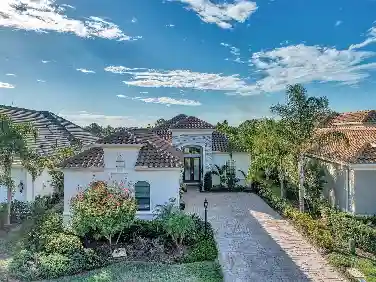
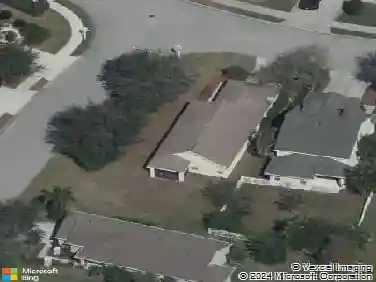
11226 Primrose Cir, Lakewood Ranch, FL 34202
Member Features
Find Real Estate Bargain!
Full foreclosure details
Home value, equity and ownership info
Find homes priced below market
Get full access with a FREE Account
Already a member?
For Sale
Pending
Off Market
Home type
Price / sqft
Year built
Home Details
Welcome to this well-maintained and inviting 3-bedroom, 2-bath home located in a quiet, established neighborhood in Lakewood Ranch. Featuring excellent curb appeal, a spacious driveway, and mature landscaping, this property offers the perfect blend of comfort, functionality, and Florida living.nStep inside to discover a bright open-concept floor plan with soaring ceilings, abundant natural light, and generous living spaces perfect for both everyday living and entertaining. The spacious kitchen offers ample cabinetry, plenty of counter space, and flows seamlessly into the dining and living areas.nThe primary suite provides a private retreat with a well-appointed ensuite bath, while the additional bedrooms offer flexibility for family, guests, or a home office.nEnjoy Florida living at its best in the screened lanai, ideal for morning coffee, outdoor dining, or relaxing year-round while overlooking the private backyard.
Interior Details
1829
3
2
Has Heating:
Yes
Heating Type:
Central
Has Cooling:
Yes
Cooling Type:
Central
Has Fuel:
Yes
Fuel Type:
Electric
Has Basement:
No
Basement Type:
No Basement
Has Flooring:
No
Flooring Type:
N/A
Has Fireplace:
Yes
Fireplace Type:
N/A
Property Details
8756
No
No
Type:
Garage, Attached
Location:
N/A
Status:
N/A
Number of Spaces:
2
No
No
No
No
Yes
No
No
Construction Details
N/A
Stucco
N/A
Gable/hip
Composition Shingle
Tax History
Year
Amount
Land
Improvement
Percent Change
Assessment
2020
$3,306
$0
$0
--%
$161,118
2019
$3,298
$0
$0
--%
$157,496
2017
$2,987
$0
$0
--%
$154,559
2017
$2,987
$0
$0
--%
$151,380
2016
$2,927
$0
$0
--%
$148,266
2014
$2,911
$0
$0
--%
$146,066
2013
$3,049
$0
$0
--%
$143,907
2012
$2,966
$0
$0
--%
$141,501

Average Home Price in 34202
Nearby Properties
Zip Code
Price
Bed
Bath
Sqft
Lot
Sold Date
$511,846
3 Beds
2 Baths
1,826 Sqft
9,060 Lot (sqft)
Sold 10/17/2026
$457,846
3 Beds
2 Baths
1,700 Sqft
7,100 Lot (sqft)
Sold 09/10/2026
$457,363
3 Beds
2 Baths
1,590 Sqft
6,098 Lot (sqft)
Sold 09/10/2026
$534,831
3 Beds
2 Baths
2,018 Sqft
7,754 Lot (sqft)
Sold 08/22/2026
$472,279
3 Beds
1 Baths
1,845 Sqft
6,316 Lot (sqft)
Sold 06/18/2026
$440,315
3 Beds
2 Baths
1,849 Sqft
7,362 Lot (sqft)
Sold 10/13/2026
$425,000
2 Beds
2 Baths
1,876 Sqft
7,667 Lot (sqft)
Sold 10/18/2026
$323,373
2 Beds
2 Baths
1,626 Sqft
6,534 Lot (sqft)
Sold 10/13/2026
$529,000
3 Beds
2 Baths
1,851 Sqft
9,932 Lot (sqft)
Sold 10/13/2026