Member Features
Find Real Estate Bargain!
Full foreclosure details
Home value, equity and ownership info
Find homes priced below market
Get full access with a FREE Account
Already a member?
$380,272
Listing Price3beds
2baths
2,147sqft
6,050sqft lot
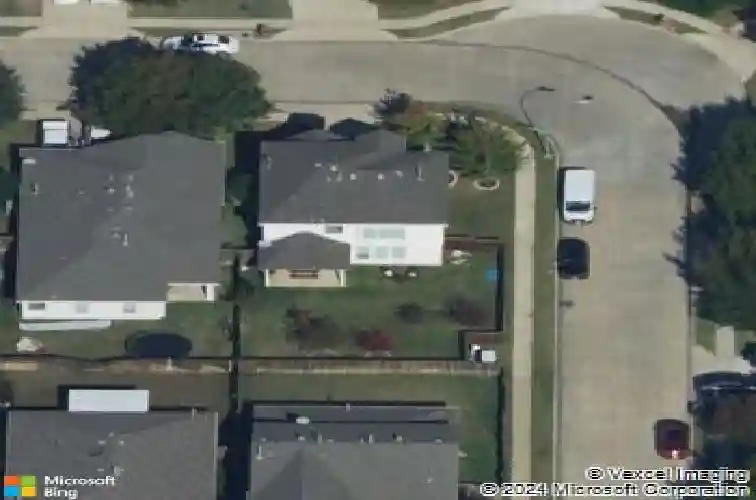
4648 Prickly Pear Dr, Fort Worth, TX 76244
Member Features
Find Real Estate Bargain!
Full foreclosure details
Home value, equity and ownership info
Find homes priced below market
Get full access with a FREE Account
Already a member?
For Sale
Home type
Price / sqft
Year built
Home Details
Beautiful two-story home - The open-concept main living area is ideal for everyday living and entertaining. The inviting living room features a decorative gas fireplace with stone surround and wood mantel. The kitchen offers white cabinetry, a glass tile backsplash, 5-burner gas cooktop, large walk-in pantry, and an eat-in space overlooking the backyard. A private first-floor office with closet provides flexibility for working from home or can serve as a guest room. A convenient half bath completes the downstairs. Upstairs, all bedrooms are located together along with a large game room featuring a storage closet, projector, and screen-perfect for movie nights, gaming, or a play space. The spacious primary suite includes a sitting area and a well-appointed bath with garden tub, separate shower, and a good-sized walk-in closet. Situated on a desirable corner lot, the home offers a larger backyard with room to play or entertain under the covered patio. HOA amenities include a community pool, playground, walking trails, and private ponds. Conveniently located in north Fort Worth near shopping, dining, and the Alliance corridor.
Interior Details
2147
3
2
Has Heating:
Yes
Heating Type:
Central
Has Cooling:
Yes
Cooling Type:
Central
Has Fuel:
No
Fuel Type:
N/A
Has Basement:
No
Basement Type:
N/A
Has Flooring:
No
Flooring Type:
N/A
Has Fireplace:
Yes
Fireplace Type:
N/A
Property Details
6050
No
No
Type:
N/A
Location:
N/A
Status:
N/A
Number of Spaces:
N/A
No
No
No
No
No
No
No
Construction Details
N/A
N/A
N/A
N/A
N/A
Tax History
Year
Amount
Land
Improvement
Percent Change
Assessment
2020
$7,042
$50,000
$207,900
--%
$257,900
2019
$7,191
$50,000
$212,044
--%
$262,044
2018
$7,122
$50,000
$196,483
--%
$246,483
2017
$6,774
$50,000
$180,937
--%
$230,937
2016
$5,618
$0
$0
--%
$188,430
2013
$4,575
$34,000
$131,770
--%
$165,770
2013
$4,575
$34,000
$116,700
--%
$150,700
2012
$4,653
$34,000
$115,200
--%
$149,200

Average Home Price in 76244
Nearby Properties
Zip Code
Price
Bed
Bath
Sqft
Lot
Sold Date
$354,512
3 Beds
2 Baths
1,991 Sqft
5,500 Lot (sqft)
Sold 05/25/2026
$371,369
3 Beds
2 Baths
2,264 Sqft
6,900 Lot (sqft)
Sold 10/26/2026